Heat Pumps in a New York Split-Level
Compare ducted, ductless and hybrid heat-pump layouts for a New York split-level using room loads, airflow and return-path evidence.
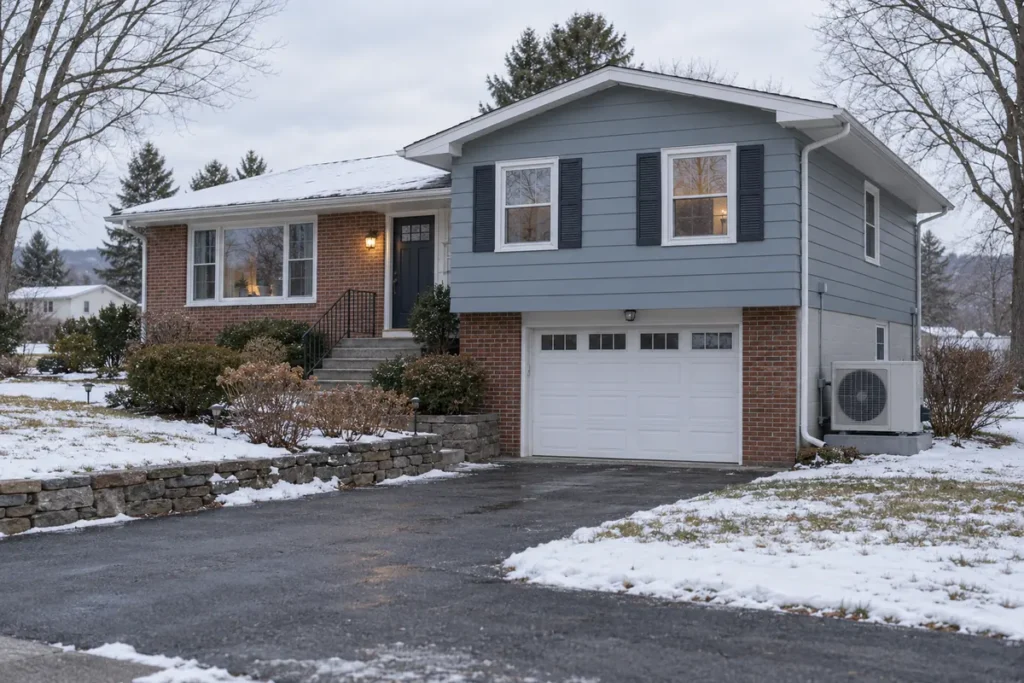
A heat pump can work well in a New York split-level, but the design has to account for the house’s offset levels, room-by-room loads and existing air distribution. Common trouble spots include a bedroom over the garage, a partly below-grade lower level and ductwork that may not carry the airflow the selected heat pump requires.
Split-levels are common across Nassau and Suffolk, Westchester and Rockland, and communities around Rochester, Syracuse and the Capital District. Their floor plans behave differently from a colonial or ranch. Choosing a heat pump for a split-level house in New York is therefore both an equipment-sizing decision and an air-distribution decision.
Why a split-level behaves differently
The defining feature is half-flights. Instead of two clean floors stacked with a single stairwell, you have three or four levels offset by half a storey, connected by short open stairs. Air moves between them freely and constantly, and warm air collects at the top.
That can produce a familiar complaint: the upper bedroom level runs warm while the partly below-grade lower level runs cold. A single thermostat on the middle level may read a temperature that does not represent either extreme, so the system can satisfy the thermostat while another level remains uncomfortable.
A heat pump makes this more visible than a furnace did, for a simple reason. A gas furnace blasts very hot air in short bursts; a heat pump delivers cooler air over longer runs. The long, gentle run is what makes it efficient and comfortable — but it is far less capable of brute-forcing a badly distributed house into submission the way a hot furnace could.
The ductwork problem, stated plainly
Many heat pumps deliver lower-temperature air for longer periods than a conventional furnace. Depending on the selected equipment, the system may require more airflow than the old ductwork can carry quietly. The contractor should compare the equipment’s required airflow and external-static-pressure limits with the actual supply and return system. Problems an assessment can uncover include:
- Noise at the registers, because air is being pushed too fast through undersized trunks and boots.
- Poor delivery to the far runs — usually the exact rooms that were already cold.
- High static pressure, which the equipment pays for in efficiency and, over time, in blower life.
The return path matters as much as the supply side. A closed bedroom door, an undersized central return or a lower level without an adequate transfer path can restrict circulation. That does not mean every lower level needs a new return. It means the duct design should document how air gets back to the air handler and whether a return, transfer grille, jump duct or door undercut is appropriate for the measured layout.
Ask any contractor bidding the job whether they will run a Manual D duct assessment alongside the Manual J load calculation, and what they intend to do about returns. If the answer is that the existing ducts are fine because the old furnace worked, keep looking.
Three places worth checking
The bedroom over the garage
If the room’s floor is over an unconditioned garage, inspect the garage ceiling and rim areas for missing insulation and air leakage. A load calculation may show that the room needs envelope repair, more delivered capacity or both. Do that investigation before equipment is sized so the whole system is not enlarged to compensate for one correctable room.
The lower level
A partly below-grade level may have rim-joist leakage, an uninsulated slab edge or a crawlspace beneath it. Inspect those conditions instead of assuming they exist. Where testing identifies leakage or weak insulation, correcting the envelope can reduce the room load before the contractor chooses equipment and airflow.
The far end of the upper level
A room at the end of a long duct run can receive less air than the rooms near the air handler. The remedy might be balancing, a duct change, an envelope repair or a separate small zone. Static-pressure and room-load measurements should decide which one.
Ducted, ductless, or both
| Approach | Fits when | Watch out for |
|---|---|---|
| Ducted, reusing existing ducts | Ducts are in reasonable shape and sized for the airflow, or can be modified | Static pressure, missing lower-level return, ducts running through an unconditioned attic or garage ceiling |
| Ductless multi-split, one head per zone | Ducts are poor, or the levels genuinely need independent control | Head placement on half-levels; a head in a stairwell heats the stairwell, not the room |
| Hybrid: ducted core plus one or two heads | An option when the main ducts work but one level or addition has a distinct load | Two systems means two sets of controls; ask how they will be coordinated |
| Ducted heat pump with the existing boiler or furnace kept as backup | Fuel-flexible households; useful where the electrical panel cannot take strip heat | Changeover logic must be set deliberately, not left on a default |
Two details matter specifically in this house type. First, accessible ducts outside the conditioned space should be inspected for leakage and insulation; ENERGY STAR says a typical forced-air system can lose 20% to 30% of the air moving through its ducts, although the loss in any one house must be measured. Second, put the thermostat or remote sensors where they represent the spaces being controlled, and ask whether zoning is warranted rather than assuming one middle-level sensor is enough.
Where your split-level is changes the incentives
The programme picture depends on your utility, not on your house:
- Long Island split-levels — Nassau and Suffolk are served by PSEG Long Island, which is not a NYS Clean Heat sponsoring utility. It runs its own separate efficiency and heat pump programmes, so do not assume the Clean Heat rebate a Westchester neighbour describes applies to you. Ask PSEG Long Island directly what it currently offers. Our page on what actually exists at PSEG Long Island explains why this distinction trips people up.
- Westchester, Rockland, the Hudson Valley and upstate — Clean Heat offers vary by participating utility and equipment. Use the current NYS Clean Heat rebate finder for the service address rather than copying a statewide dollar figure.
Federal timing also matters. Current IRS guidance says the Section 25C energy-efficient home improvement credit is not allowed for property placed in service after December 31, 2025, and the Section 25D residential clean-energy credit is not allowed for expenditures after that date. A 2026 proposal should not count either expired residential credit. Recheck current law and utility offers before signing. State-side programs are summarized in our guide to New York State incentives beyond solar.
What to do next
- Walk the house on a cold morning with a thermometer and write down the temperature on each level. Bring that list to every contractor.
- Inspect the garage ceiling, rim areas and other boundaries; correct verified envelope defects before final sizing.
- Ask each bidder for a room-by-room Manual J and a duct assessment, including measured return paths and static pressure.
- Decide deliberately between all-ducted, all-ductless and the hybrid, and make the bidder justify their choice against your temperature readings.
- Check whether you are in PSEG Long Island territory or a Clean Heat sponsoring utility, then get your rebate number from the right source before you sign.
Sources checked October 6, 2026: NYS Clean Heat sizing and design materials, ENERGY STAR duct-sealing guidance, the U.S. Department of Energy heat-pump overview, and the IRS energy-credit termination FAQ. Confirm equipment performance at the local design temperature and verify current incentives before contracting.
NY Solar Incentives
Independent New York solar research. We summarise NYSERDA, NY-Sun and federal programme rules from published sources and state plainly when a figure is an estimate. We are not a government agency and do not sell equipment.
Run the arithmetic on your own system
Check the dated program table and your arrangement before counting an incentive. Standard residential NY-Sun blocks are closed; Long Island Affordable Solar has a conditional income-verification route. The NY credit depends on qualified costs and tax liability, while the NYC abatement reduces future property-tax bills. The estimator keeps those timings separate.