One Zone or Many in a New York Ranch House
Use room loads, closed-door airflow, duct condition and equipment turndown to choose one heat-pump zone or several in a New York ranch.
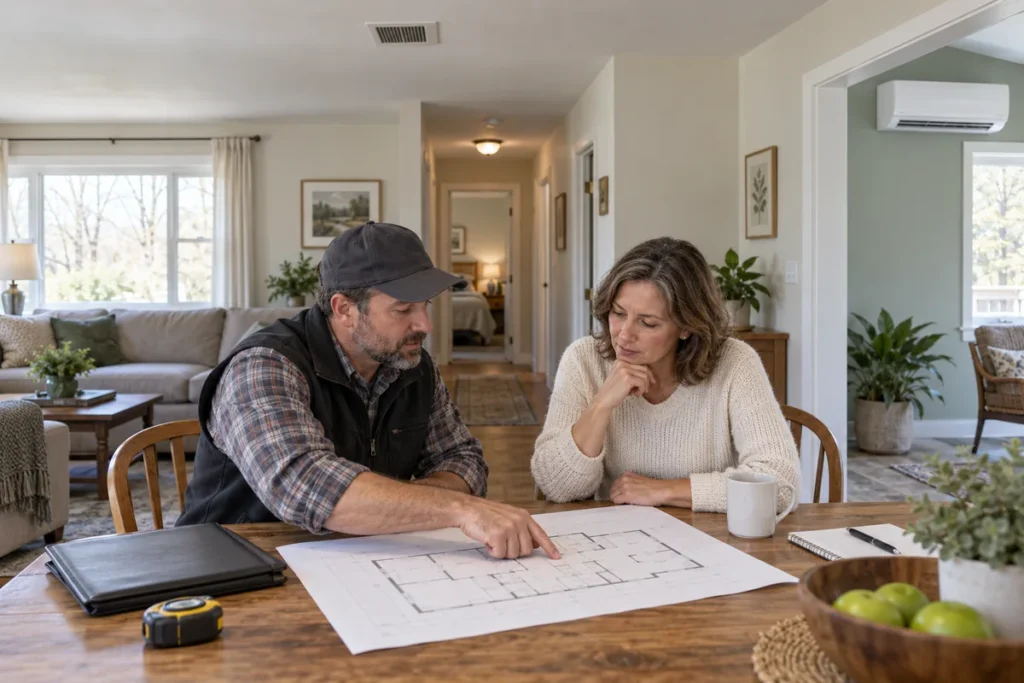
A single, correctly sized ducted heat-pump zone can be a strong option for a compact New York ranch, but one zone is not automatically best. A simple one-story plan may have short duct runs and rooms with similar loads; an addition, closed bedroom wing or finished basement may behave very differently. The right number of zones follows the room loads and distribution plan, not the house label.
Whether it is right for your ranch house comes down to what happens at night, what shape the existing ducts are in, and how far your rooms drift from each other when the sun is on the west wall. Here is how to work through it rather than accepting whichever configuration the first contractor prefers to install.
When one heat-pump zone can serve a ranch house
A single ducted air handler is a practical candidate when:
- Usable ductwork already exists. If the ducts are in or near conditioned space, reasonably tight and sized for the selected heat pump’s airflow, reusing them may be the simplest route to whole-house comfort. Ask for measured static pressure and a duct evaluation rather than assuming the old furnace proves suitability.
- The floor plan is open. Living, dining and kitchen as one space, with bedrooms off a short hall, mixes air well. Air moves to where the pressure lets it, and a ranch offers few obstacles.
- You want one filtration path. A central air handler passes return air through one filter and, when the ducts are balanced and the equipment is correctly sized, can provide consistent cooling and moisture removal across the served rooms. Ductless heads filter and drain condensate locally.
- You dislike the look of wall cassettes. Not a trivial factor; it is the most common reason homeowners reject an otherwise sound ductless design.
When a ranch needs more than one zone
- Bedroom doors close at night. A closed bedroom with an inadequate return path can drift from the thermostat location. A transfer grille, jump duct, door undercut, duct correction or separate zone may help; the room-by-room load and pressure relationship should determine which.
- There is an addition, a bonus room over the garage, or a converted breezeway. These spaces often have different exposure or construction from the original house. If the calculation confirms a distinct load, a dedicated head can be sensible while the main house remains ducted.
- The ductwork is in an unconditioned attic. Common on Long Island. Duct losses in a vented attic are significant, and they matter more with a heat pump than they did with an oil furnace, because heat pump supply air is delivered at a lower temperature — you have less margin to lose. Sealing and insulating those ducts, or abandoning them, is a real fork in the project.
- One end of the house has very different exposure. A west-facing living room with a picture window and a north-facing bedroom wing are not the same load at 4pm in July.
- The basement is finished and occupied. That is a second thermal zone in everything but name.
When the hybrid answer earns its cost
Some New York ranch houses fit neither extreme: one ducted air handler for the main body of the house, plus a ductless head for a room with a genuinely separate load. This can preserve central filtration for the original floor plan while adding independent control to an addition or finished lower level, without placing a head in every room.
Ask contractors to price this alongside their preferred design. Many will not offer it unprompted, because it involves two different product families in one job.
A note on multi-zone turndown
A multi-zone outdoor unit serving several heads must still operate when only one small zone calls on a mild night. Whether it can do that efficiently depends on its published minimum capacity, the connected indoor units and the manufacturer’s combination data. Ask the contractor to show the minimum output for the proposed combination and explain how it compares with the smallest zone’s shoulder-season load. A design that cannot turn down far enough may cycle rather than modulate steadily.
This is not an argument against multi-zone systems, which can solve real distribution problems. It is a reason to justify each proposed head against a room load, comfort need and the outdoor unit’s approved combination data rather than assuming more zones automatically improve performance.
The calculation that informs the zone count
Ask every bidder for a room-by-room Manual J load calculation using the winter design temperature for your location. The calculation does not choose zones by itself, but it shows how much each room needs. Combine it with duct airflow, return-path and solar-gain observations to decide whether the back bedroom needs distribution work or genuinely separate control.
New York’s spread matters here more than in most states. A ranch in Islip and an identical ranch in Malone face completely different design conditions, and the same square footage yields a very different required capacity at design temperature. A contractor using one statewide assumption is guessing on both ends of the state. Ask what design temperature is on the calculation and check it is for your location.
Two other things worth checking on the calculation:
- Was it run on the house as it is, or as it will be? If air sealing and attic insulation are in the plan, the load calculation should reflect the improved envelope — otherwise you buy equipment for a house that will not exist by the time it is installed.
- Does the equipment selection show capacity at low outdoor temperature? The rated capacity is a mild-condition figure. What you need is output at your design temperature, from the submittal data.
The money, and the part that changed for 2026
Budget without the expired federal residential credits. Current IRS guidance says Section 25C is not allowed for property placed in service after December 31, 2025, and Section 25D is not allowed for expenditures after that date. A 2026 residential heat-pump proposal should not count either credit, regardless of the zone count.
State and utility offers vary by service territory and equipment. PSEG Long Island runs programs separate from NYS Clean Heat. Use the current Clean Heat rebate finder or PSEG Long Island’s current program pages for the service address rather than relying on a figure copied into an old proposal.
Because offers can differ by equipment type, make the zone decision from the load and distribution evidence first, then look up what the utility currently supports. Our overview of New York State renewable energy incentives beyond solar covers the wider program landscape. If financing is the constraint, use our NYSERDA On-Bill Recovery Loan explainer as a starting point and verify current eligibility and terms with NYSERDA before relying on it.
What to do next
- Walk the house on a cold morning and a hot afternoon and write down which rooms are actually out of line. That list, not a floor plan, is your zoning brief.
- Have the existing ductwork inspected and, if it is in an attic, tested — before deciding whether to reuse it.
- Ask all three bidders to price a single ducted zone, a fully ductless design, and the hybrid, on the same load calculation.
- Check the design temperature on the Manual J against your county.
- Look up the current offer for your service address through NYS Clean Heat or PSEG Long Island, and do not count expired Sections 25C or 25D.
Sources checked October 6, 2026: NYS Clean Heat installation materials, NYS Clean Heat sizing and design materials, the U.S. Department of Energy heat-pump overview, and the IRS energy-credit termination FAQ. Ask for room-by-room loads and the proposed equipment’s full combination and low-temperature performance data.
NY Solar Incentives
Independent New York solar research. We summarise NYSERDA, NY-Sun and federal programme rules from published sources and state plainly when a figure is an estimate. We are not a government agency and do not sell equipment.
Run the arithmetic on your own system
Check the dated program table and your arrangement before counting an incentive. Standard residential NY-Sun blocks are closed; Long Island Affordable Solar has a conditional income-verification route. The NY credit depends on qualified costs and tax liability, while the NYC abatement reduces future property-tax bills. The estimator keeps those timings separate.