Heating a Cape Cod House With a Heat Pump in New York
Kneewalls, sloped ceilings and one downstairs return are why the upstairs never worked. Fix the shell first, then choose ducted, ductless or a hybrid.
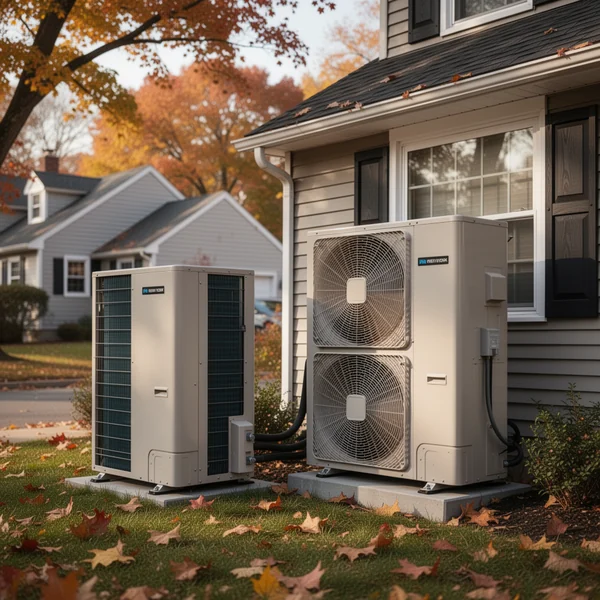
A heat pump in a Cape Cod house in New York works well, but only after the upstairs is fixed — the kneewalls, the sloped ceilings and the little triangular attics behind them are why the second floor has always been too hot in August and too cold in January, and a heat pump inherits that problem rather than solving it. Do the air-sealing and insulation first, then size the equipment to the house you will actually have.
This matters in New York more than almost anywhere. The post-war Cape is the default house across Nassau and western Suffolk, all through Levittown and Hicksville and Hempstead, and it repeats up the Hudson Valley and across the older suburbs of Buffalo, Syracuse, Rochester and the Southern Tier. They were built fast, to a similar plan, with a second floor that was often finished later by the owner. They also share the same set of failures, which means the fixes are unusually predictable.
Why a Cape Cod house fights a heat pump
Four features do the damage, and they compound.
The kneewall triangles. Behind each upstairs kneewall is a small attic space, usually vented to the outdoors through the soffits. The kneewall itself is often insulated with a batt stapled between studs and nothing on the back of it, so the insulation is being washed with outdoor air on one side — which reduces it to close to no insulation at all. Worse, the floor joists of the upstairs room run straight out into that triangle, so the joist bays are an open pipe from cold, vented space into the middle of your bedroom floor.
The sloped ceiling. Between the kneewall and the flat ceiling above, the roof slope is framed in shallow rafters. There is very little depth to insulate in, and where a batt has been stuffed in tight there is often no ventilation channel above it. This is the section that bakes under a July roof and bleeds heat in February.
One return, downstairs. The original system was usually a downstairs furnace or boiler. If it was forced air, there is typically a single large return in the hall, undersized ducts squeezed into whatever cavity was available, and the upstairs supply arriving last and weakest. If it was hydronic, the upstairs may have been served by an afterthought — baseboard on a long run, or nothing.
The dormers. Most New York Capes have been expanded. A shed dormer or two front dormers change the framing, the insulation continuity and the airflow, and every house has been altered differently. There is no such thing as a generic Cape retrofit for this reason.
Fix the shell before you buy equipment
You have two defensible strategies upstairs, and one of them is much more common on a retrofit.
Option one: keep the kneewall as the boundary. Air-seal it properly. Block the open floor joist bays where they pass under the kneewall — rigid foam or blocking, sealed. Put an air barrier on the back face of the kneewall so the insulation is not exposed to attic air. Seal the kneewall access doors, which are usually a plywood panel with a latch and a permanent draught. Insulate the sloped section as well as the depth allows, with a ventilation channel above it if the roof is vented. This is the cheaper route and it works when it is done carefully.
Option two: move the boundary to the roofline. Insulate and air-seal at the rafters instead, bringing the kneewall triangles inside the conditioned space. This is more expensive and more disruptive, and it usually involves closed-cell foam or a dense-pack assembly designed for the specific roof. Its advantage is that the triangles become usable as chases — which matters, because a low-static ducted air handler will fit in one, and that is often the cleanest way to serve the whole upstairs from a single hidden unit.
Either way, the way to know whether it worked is a blower door test before and after. Insist on both, and get the numbers in writing.
Choosing the heat pump for a Cape
Once the shell is right, the distribution question is the real design decision.
- Ductless heads. The default retrofit answer. One head per bedroom and one for the open downstairs is common. It works, it is quick, and the objections are aesthetic and acoustic rather than technical. The genuine risk is over-headed rooms: a bedroom in a tightened Cape has a small load, and the smallest available head is frequently still larger than the room needs, which makes it short-cycle and dehumidify poorly in summer.
- Ducted, from a kneewall air handler. A low-profile air handler in a kneewall triangle feeding short runs to the upstairs rooms, with a second system downstairs. It looks like nothing, it distributes evenly, and it depends entirely on option two above — the ducts must not sit in unconditioned space.
- A ducted-ductless hybrid. Ducted upstairs, ductless for the big downstairs room, or the reverse. Common, and usually the right answer in a dormered Cape where the upstairs plan is awkward.
- Existing ducts, reused. Sometimes possible downstairs, rarely adequate upstairs. Heat pumps move more air at a lower temperature than a furnace does, so ducts sized for a furnace often cannot carry the required airflow. A contractor who checks this and tells you the ducts must change is doing the job properly.
Zone by floor at minimum. A Cape’s upstairs and downstairs have genuinely different loads at different times of day, and running them off one thermostat is why the upstairs was uncomfortable in the first place.
Sizing for a New York winter, not a catalogue
Ask for an ACCA Manual J room-by-room load calculation performed on the post-retrofit house. Rules of thumb per square foot will oversize the system, and an oversized heat pump costs more, cycles more and dehumidifies worse.
Then ask for the equipment’s rated capacity and coefficient of performance at low outdoor temperatures. Manufacturers publish these, and the NEEP cold-climate air-source heat pump product list gives capacity and COP at 47°F, 17°F and 5°F for listed models. That is how you find out whether the system covers your load at design conditions or hands off to backup resistance heat — which is the single biggest determinant of your February bill. A Cape in East Meadow and a Cape in Rome, New York are not the same design problem, and the equipment selection should show it.
Decide deliberately whether to keep the existing furnace or boiler as backup. Keeping it gives you a dual-fuel setup with a switchover temperature; removing it may put you in a different NYS Clean Heat category. Ask which category your design falls under before you sign, because it moves the incentive.
What it costs and what pays toward it
Be clear on the 2026 position: both federal residential credits ended for property placed in service after 31 December 2025, so a New York household installing a heat pump in 2026 gets nothing federal. The $2,000 Section 25C heat pump credit and the 30% Section 25D credit are both gone.
What remains is NYS Clean Heat — NYSERDA plus seven sponsoring utilities: Central Hudson, Con Edison, National Fuel Gas, National Grid, NYSEG, Orange & Rockland and RG&E. If your Cape is in Nassau or Suffolk, note that PSEG Long Island is not a Clean Heat sponsor and runs its own programmes instead — a distinction that catches out most Long Island homeowners, and one that also shapes the solar picture, as our page on solar incentives in Nassau County sets out. Rebate amounts are not published as one statewide table; use the address finder at cleanheat.ny.gov/find-available-rebates. NYSERDA’s income-qualified EmPower+ programme is worth checking regardless of what you assume about your eligibility — 1-866-NYSERDA.
Because a Cape’s roof is usually simple, south-facing and uncluttered, this is also the point at which people ask about panels; solar panel installation in Hempstead covers what that looks like on exactly this housing stock, and New York State incentives beyond solar covers the rest of the envelope work.
What to do next
- Open the kneewall access door and look inside with a torch. If you can see the underside of the upstairs floor and daylight at the soffits, you have found your first job.
- Book an energy assessment with a blower door test, and make the post-work retest part of the contract.
- Do the air-sealing and insulation before you take heat pump quotes, so the Manual J is run on the finished shell.
- Ask each contractor how they intend to serve the upstairs, and reject “we’ll reuse the existing ducts” unless they have measured the airflow they can actually get through them.
- Ask for capacity and COP at 5°F for the exact model proposed, and ask what happens to the load below that.
- Run your address through the Clean Heat finder — or PSEG Long Island’s own programme pages if you are on the Island — and confirm your contractor is enrolled with that sponsor.
NY Solar Incentives
Independent New York solar research. We summarise NYSERDA, NY-Sun and federal programme rules from published sources and state plainly when a figure is an estimate. We are not a government agency and do not sell equipment.
Run the arithmetic on your own system
Check the dated program table and your arrangement before counting an incentive. Standard residential NY-Sun blocks are closed; Long Island Affordable Solar has a conditional income-verification route. The NY credit depends on qualified costs and tax liability, while the NYC abatement reduces future property-tax bills. The estimator keeps those timings separate.