Solar System Sizing for Brooklyn Rowhouses
A rowhouse roof rarely fits the system size a national solar calculator suggests. Here is what actually constrains sizing on a typical Brooklyn roof.
On this page 6 sections
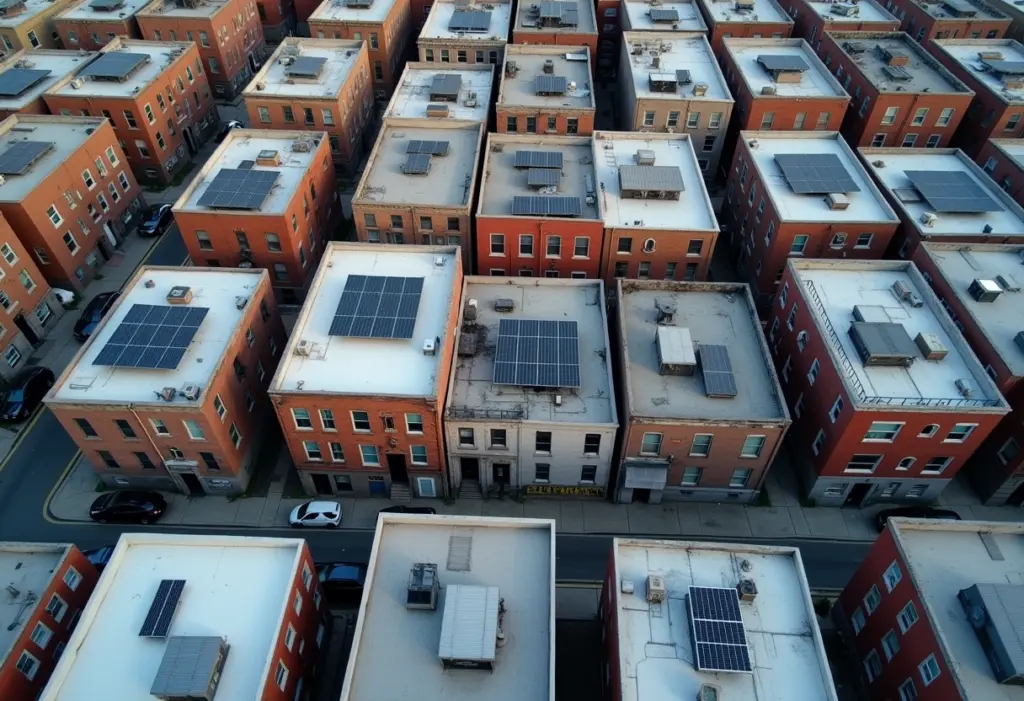
Online solar calculators built around national averages tend to assume a roof shape and household energy use that does not match a typical Brooklyn rowhouse. A generic calculator might suggest a system sized to a suburban home’s annual usage and roof area, only for an installer’s site visit to find that the actual usable roof cannot physically hold that many panels. Sizing a system for a rowhouse starts from the roof, not from a national average.
Usable roof area is the first constraint
A Brooklyn rowhouse or brownstone typically has a narrower footprint than a detached suburban home, and the roof is often flat or low-slope rather than a large pitched surface. Existing rooftop equipment — a bulkhead, chimney, vent stack, water tank, or a shared parapet wall — further reduces the area actually available for panels. Fire code setbacks from the roof edge and from party walls also apply, and those setbacks eat into usable space before a single panel is placed.
The practical result is that many rowhouse systems are sized to what the roof can physically hold, and then the household’s usage and financing are worked around that ceiling, rather than the other way around. A roof that can only fit twelve panels will produce what twelve panels produce, regardless of how much electricity the household actually uses.
Get an on-roof measurement before trusting a size estimate
A satellite-based online estimate cannot see a bulkhead, a recently added roof deck, or a shared parapet. Treat any size estimate as provisional until an installer has measured the actual usable roof area in person or with detailed imagery of your specific roof.
Shading from neighboring buildings matters more here
Rowhouse blocks are built close together, often at similar heights, which means shading from an adjacent building — or a taller one nearby — can affect production in a way that is less common on an isolated suburban lot. A roof section that looks fully sunlit at midday can still lose meaningful production hours in the morning or late afternoon if a neighboring building or water tower sits in the wrong direction. A proper site assessment accounts for shading across the day and across seasons, not just a single midday snapshot.
Where shading affects only part of a roof, some system designs use panel-level electronics that let shaded and unshaded panels operate more independently, so that one shaded section does not drag down the output of the whole array. Whether that is worth the added equipment cost depends on how much of the specific roof is affected.
Flat and low-slope roofs change the racking, not just the size
On a flat or low-slope rowhouse roof, panels are usually mounted on tilted racking rather than laid flush against the roof surface, both to improve production angle and to allow rainwater to drain properly underneath. That racking takes up more physical space per panel than a flush-mounted pitched-roof system does, and rows of tilted panels need enough spacing between them to avoid self-shading — one row casting a shadow on the row behind it, especially in winter when the sun sits lower in the sky. This spacing requirement is another reason a flat Brooklyn roof often fits fewer panels than its raw square footage might suggest.
| Factor | Typical suburban pitched roof | Typical Brooklyn rowhouse roof |
|---|---|---|
| Roof shape | Pitched, often large single planes | Flat or low-slope, smaller footprint |
| Mounting | Often flush to the roof surface | Tilted racking, with row-to-row spacing |
| Shading risk | Mainly trees, own chimney | Adjacent and nearby buildings, water towers |
| Sizing driven by | Household usage, roof rarely the limit | Usable roof area, often the limit |
What a realistic sizing conversation looks like
A useful proposal for a rowhouse states the measured usable roof area, the resulting maximum panel count for that area and racking approach, the estimated annual production for that specific layout given real shading analysis, and how that compares to the household’s actual annual electricity usage from a recent utility bill. If a system will only offset a portion of usage because of roof constraints, a straightforward proposal says so rather than implying a full-usage offset the roof cannot support.
Bring a recent utility bill to the site visit
Your actual annual usage, not a national average, is the other half of the sizing equation. A recent bill showing kilowatt-hour usage over a full year gives an installer something concrete to size against, rather than a generic assumption.
Where this fits into the wider Brooklyn decision
Roof-driven sizing is one part of a larger set of Brooklyn-specific considerations. For what these constraints typically mean for price, see the overview of solar panel cost in Brooklyn, and for buildings inside a designated historic district, panel placement is also shaped by landmark district permitting rules. For a broader look at roofs, rules and returns across the borough, see solar panels in Brooklyn.
Frequently asked questions
Why does my rowhouse roof fit fewer panels than an online calculator suggested?
Online calculators often assume a generic roof shape and do not account for rooftop equipment, fire code setbacks, shared parapets, or the row spacing needed on tilted racking for a flat roof. An in-person or detailed imagery-based assessment usually finds less usable area than a generic estimate.
Does shading from a neighboring building really make a meaningful difference?
It can, particularly on close-built rowhouse blocks where a neighboring building can block direct sun for part of the day. A proper site assessment models shading across the day and across seasons rather than relying on a single-moment view.
If my roof can’t fit a system sized to my full usage, is solar still worth considering?
A system that offsets part of your usage still produces value from the electricity it generates; whether the economics work for your situation depends on your specific costs, usage and financing, which is a conversation to have directly with an installer rather than something a general article can answer.
Do flat-roof rowhouse systems need different maintenance than pitched-roof systems?
Tilted racking on a flat roof is designed to allow proper drainage underneath the panels, and the racking itself is a different physical structure than flush mounting on a pitched roof. Ask your installer what routine maintenance, if any, they recommend for the specific racking system they propose.
Every roof is different
Roof area, equipment placement, shading and structural condition vary building to building, even on the same block. Treat the figures in this article as general explanation, not a substitute for an in-person or detailed site assessment of your specific roof.
NY Solar Incentives
Independent New York solar research. We summarise NYSERDA, NY-Sun and federal programme rules from published sources and state plainly when a figure is an estimate. We are not a government agency and do not sell equipment.
Run the arithmetic on your own system
Check the dated program table and your arrangement before counting an incentive. Standard residential NY-Sun blocks are closed; Long Island Affordable Solar has a conditional income-verification route. The NY credit depends on qualified costs and tax liability, while the NYC abatement reduces future property-tax bills. The estimator keeps those timings separate.