Transfer Grille Between Rooms: Sizing a Path for Return Air
Close a bedroom door and its supply register starts fighting the pressure it just created. A transfer grille gives that air a way back to the return. How the sizing logic works, where a jump duct is the better answer, and which walls must not be cut.
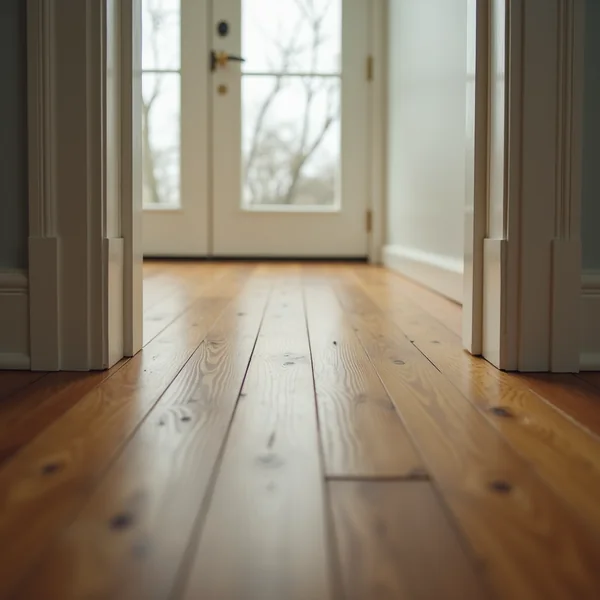
Why a closed bedroom door starves its own supply register, and how to work out the opening that fixes it without guessing at a number.
What a transfer grille between rooms is for, and how to size the opening
Most New York houses with ducted heating and cooling supply every room and return
from one or two central grilles in a hallway. That works while the doors are open. Shut
a bedroom door and the supply register keeps pushing air into a room that now has
almost nowhere to send it. The room goes positive, the rest of the house goes slightly
negative, and the register’s own delivery falls off because it is now working against
pressure it was never sized for.
A transfer grille is the passive fix: an opening between the room and the common
area that gives that air a way back to the return. It is a small piece of sheet metal
and a hole in a wall, and it is also one of the most commonly mis-sized details in a
retrofit, because the number people reach for is the wrong one.
The problem is a pressure difference, not a temperature
The symptom people report is comfort — a bedroom that will not cool in summer,
or that stays cold on a heating call with the door shut. The measurable cause is a
pressure difference across the closed door with the air handler running. You verify it
with a manometer, not by feel, and the target is a low single-digit pascal figure. The
exact number your project should hit comes from whatever design standard or program
protocol you are working to, and different ones set it differently, so treat any single
figure you read as a benchmark to check rather than a universal.
Two consequences follow, and only one is about comfort. The room’s own airflow
drops, which is the complaint. And the rest of the house is pulled negative, increasing
infiltration through the envelope — outdoor air drawn in through every gap while
that door is shut. That second effect is a load you pay for and cannot see.
This matters more after electrification than before it. A heat pump delivers air at
a lower supply temperature than a furnace does, so it runs longer and moves more air
across the season. A door-closed pressure problem that used to appear in short bursts
becomes close to continuous, which is one reason a house can feel less comfortable
after a changeover even when the equipment is correctly sized. It also interacts badly
with the long, low-output run times you want
when the weather turns severe.
Sizing logic: free area against the room’s supply airflow
The chain is short, and every link is a place people substitute a guess.
- Start with the supply airflow into that room, in cubic feet per
minute, from the design or measured at the register. The return path has to carry
roughly what the supply delivers. - Work in net free area, not face dimensions. A grille’s free area
is only a fraction of the rectangle it occupies, because the core blocks the rest. That
fraction varies by core pattern, and it comes from the manufacturer’s data for the
grille you are actually buying. - Count the whole path, not the grille. A through-wall transfer uses
the stud bay as its plenum, with a grille on each face. Two grilles in series do not
give you the free area of one, and the bay itself is a limit: at 16-inch on-centre
framing with nominal two-by-four studs, the bay’s clear cross-section is roughly
fourteen and a half inches by three and a half. Often that cavity, not the grille face,
is the real bottleneck. - Keep face velocity low. Undersized openings do not merely fail to
relieve pressure; they whistle. Noise is usually what makes a household disable a
detail like this, so a larger, slower opening is worth more than a compact one. - Then measure again. Install it, close the door, run the air
handler, and read the pressure. If it is still high, the opening is still too small.
This is the step that gets skipped.
Transfer grille, door undercut, or jump duct
There are three passive answers and one active one, and they trade off against each
other on free area, on sound and on how much of the house you have to open up.
| Option | Free area available | Sound and privacy | What it takes |
|---|---|---|---|
| Door undercut | Small — door width by the gap, and carpet or a thick rug takes back much of it | Neutral; no new opening | Trimming the door, or nothing at all if the gap already exists |
| Through-wall transfer grille | Moderate, and capped by the stud bay cross-section | Poorest of the three — a direct line of sight and sound between room and hall | Cutting one bay and fitting a grille each side |
| Door-mounted grille | Moderate | Same direct path, plus light through the door | Cutting the door leaf |
| Jump duct | Set by the duct diameter you can fit, so usually the largest | Best — the duct length and its bend break the straight path | Ceiling access above both rooms, two ceiling grilles and a short run of duct |
A jump duct performs better; a transfer grille is easier. With accessible attic
space over both the bedroom and the hall, the jump duct is usually worth the extra work,
because sound through a straight wall grille is what households complain about
afterwards. Under a finished ceiling, the wall grille may be the only option that does
not mean opening one up.
Where this is not a comfort decision at all
Some walls and ceilings must not be cut for this, and that is a code question rather
than a preference.
An opening cannot be made through an assembly that is required to be
fire-resistance-rated or to act as a fire separation. In a house, the assembly people
most often forget is the wall and ceiling between the dwelling and an attached garage.
The separation between dwelling units in a two-family is another. Where a rated
assembly has to be penetrated at all, that is damper and detailing territory and it
belongs to a mechanical contractor working with the code official, not to a weekend
retrofit.
Two more that are not about ratings. Do not transfer air out of a room containing
atmospherically vented combustion equipment, because changing the pressure around a
draft hood is how you get spillage. And do not use a transfer grille as the outlet for
a bathroom or a kitchen; those rooms are supposed to exhaust to outdoors, which is
a separate control problem with its own hardware.
Statewide outside New York City the governing document is the mechanical code
adopted under the New York State Uniform Code, and the city administers its own
mechanical code through the Department of Buildings. Which edition applies, and whether
your particular opening needs a permit, is a question for your code enforcement office.
An inspector’s answer for your assembly is the only one that counts.
The mistakes that turn up most often
- Sizing from the grille’s outside dimensions instead of its net free area.
- Treating two grilles on one stud bay as though they were a single opening.
- Putting both grilles high on the wall directly opposite the supply register, which
short-circuits conditioned air straight back out before it does any work. - Relying on a door undercut that was adequate over bare subfloor, then installing
carpet and pad. - Cutting the garage separation wall because it happened to be the convenient one.
- Never taking the closing measurement, so nobody knows whether it worked.
Worth noting what a transfer grille cannot do. It relieves door-closed pressure. It
does not fix a return system that is undersized with every door standing open —
that shows up as
high static pressure and an air handler working harder than it
should, and no amount of transfer opening will touch it. Nor does it help a house
served by ductless equipment, where the answer to a closed door is
a head in that room rather than a path out of it.
The sequencing error here is the familiar one, and it is the same trap as with
a circuit sharing device on a dryer circuit: buy the hardware
first, discover the constraint afterwards. Measure the pressure, size the opening from
the room’s actual airflow, check which assembly you are about to cut, and only then buy
a grille.
Frequently Asked Questions
What is a transfer grille between rooms?
It is a passive opening between a room and a common area that lets supply air find its way back to a central return when the door is closed. Usually it is a pair of grilles fitted to each face of a single stud bay, sometimes a grille cut into the door leaf itself. There is no fan and no damper — the pressure difference does the work.
How is a transfer grille different from a return grille?
A return grille is connected to ductwork and pulls air back to the air handler. A transfer grille connects two spaces to each other and is not ducted to anything. Air passing through it still has to reach a real return somewhere else in the house, so a transfer grille supplements a return system rather than replacing part of one.
How big does a transfer grille need to be?
Size it from the supply airflow into that room, using the grille’s net free area rather than its outside dimensions, and remember that the stud bay behind it caps the whole path. Then verify by measuring the pressure difference across the closed door with the air handler running. Any single square-inch rule you find is a starting point for that measurement, not a substitute for it.
Is a door undercut enough on its own?
Sometimes, and it depends on the gap and the flooring. An undercut that worked over bare subfloor can be largely closed off by carpet and pad, and the free area it offers is modest to begin with. It is worth measuring before assuming it is adequate, because it is the option that costs nothing to test.
Transfer grille or jump duct?
A jump duct generally moves more air and transmits far less sound, because the duct run and its bend break the straight path between the two rooms. A through-wall grille is easier and needs no ceiling access. Where there is attic space above both the room and the hall, the jump duct is usually the better long-term choice; sound is what households complain about after a wall grille goes in.
Are there walls I should not cut?
Yes. Never make an opening through an assembly required to be fire-resistance-rated or to act as a fire separation — the wall and ceiling to an attached garage is the one most often overlooked, and the separation between units in a two-family is another. Also avoid transferring air out of a room with atmospherically vented combustion equipment, and never use a transfer grille in place of bathroom or kitchen exhaust.
Do I need a permit in New York?
It depends on the assembly and the jurisdiction. Outside New York City the mechanical code adopted under the state Uniform Code governs, and inside the city the Department of Buildings administers its own. Ask your local code enforcement office about the specific wall you intend to open, particularly if there is any chance it is a rated assembly.
Will this help with a heat pump specifically?
Often more than it did with the furnace it replaced. A heat pump supplies air at a lower temperature and runs longer, so a ducted system moves more air over the season and a closed-door pressure problem stops being intermittent. Fixing the return path is one of the retrofits that makes a correctly sized heat pump feel the way it should.
NY Solar Incentives
Independent New York solar research. We summarise NYSERDA, NY-Sun and federal programme rules from published sources and state plainly when a figure is an estimate. We are not a government agency and do not sell equipment.
Run the arithmetic on your own system
Check the dated program table and your arrangement before counting an incentive. Standard residential NY-Sun blocks are closed; Long Island Affordable Solar has a conditional income-verification route. The NY credit depends on qualified costs and tax liability, while the NYC abatement reduces future property-tax bills. The estimator keeps those timings separate.