Basement Wall Vapor Barrier: Where It Helps, Where It Traps
Below grade, moisture arrives from the soil year-round and from the room in summer. Where a vapor retarder belongs in a New York basement wall, and where it does damage.
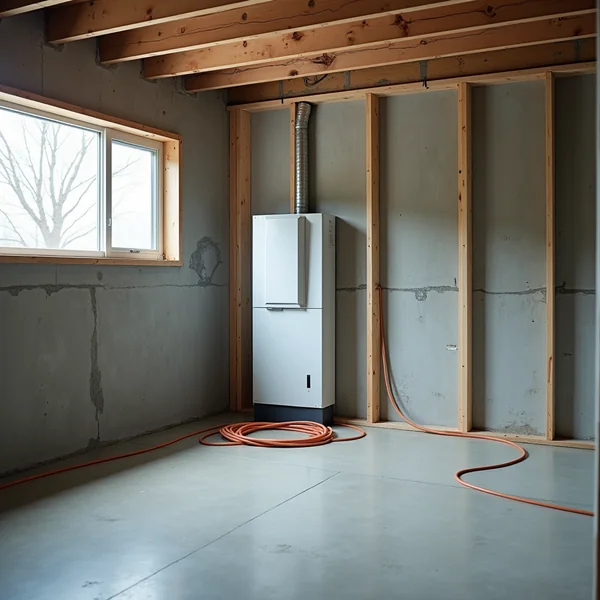
Why a sheet that works on an above-grade wall can rot a New York basement, and which assembly leaves the wall a direction to dry.
A basement wall is the one surface in a New York house that is cold in winter, cool in summer, and in permanent contact with wet soil on the far side. That is why the same roll of polyethylene sheet that behaves correctly elsewhere in the house causes rot here. The question is rarely whether a vapor retarder is a good idea in the abstract. It is which side of the assembly it sits on, and which direction the wall is still allowed to dry once it is there.
Basement Wall Vapor Barrier: Where It Helps and Where It Traps
Above grade, in a cold climate, the moisture drive across a wall in winter runs outward: warm indoor air holds more water vapor than the freezing air outside, so vapor pushes from the room toward the sheathing. That is the reasoning behind putting a retarder on the warm-in-winter side of an exterior wall, and it is the reasoning many people carry down the basement stairs with them.
Below grade it does not hold. A foundation wall is not separating you from outdoor air. It is separating you from soil, and soil is a moisture reservoir that never fully dries out. Poured concrete and concrete block are both porous. Liquid water is drawn through them by capillary action, arrives at the interior face, and evaporates into the basement. That drive runs inward, and it runs in July as strongly as in January. Meanwhile the concrete itself stays close to deep-ground temperature all summer, so humid June air that reaches it condenses on contact.
So a below-grade wall has moisture arriving from the soil side and, in the cooling season, from the room side as well. An impermeable sheet hung on the interior face of the framing gives that moisture a surface to collect on and nowhere to go.
The failure pattern this creates
The version that damages houses is a framed stud wall built tight against bare concrete, filled with air-permeable batt insulation, and wrapped in polyethylene on the room side. Every element is reasonable in isolation and the combination is a moisture trap.
Batts do not stop air. Indoor air moves through them, reaches concrete sitting at soil temperature, and drops its water there, while capillary moisture arrives from outside. Both loads land in the stud bay. The polyethylene on the warm side means the bay cannot dry inward; the concrete means it cannot dry outward either. Framing held damp long enough decays, and the insulation slumps. None of it is visible from the finished room until the drywall stains.
Continuous foam changes the physics rather than the paperwork
The approach building scientists recommend for cold-climate basements does not add a barrier to the assembly so much as move the cold surface out of reach. Rigid foam board or closed-cell spray foam is installed in continuous contact with the foundation wall, with the seams sealed. Because the foam is itself a low-permeance material and because it insulates, two things happen at once: interior air can no longer touch the concrete, and the surface that interior air can touch — the room-side face of the foam — now sits close to room temperature, well above the dew point of the air in the basement.
Condensation stops not because moisture was blocked but because there is no longer a cold surface for it to form on. Framing then goes up in front of the foam, with no second retarder on the interior, so any moisture in the wood dries inward to the room. The wall has one direction to dry, which is enough. Giving it none is what fails.
How the assemblies compare
| Assembly | Which way it can dry | What goes wrong |
|---|---|---|
| Bare concrete, batt-filled studs, poly sheet on the room side | Neither direction | Indoor air condenses on the cold concrete; capillary moisture arrives from the soil; framing stays wet |
| Bare concrete, batt-filled studs, no sheet | Inward only | Air still reaches cold concrete and condenses; drying is slower than wetting in winter |
| Sealed rigid foam against the concrete, framing in front, no interior sheet | Inward, through the framing | Little, if the seams are actually sealed and the foam is continuous behind partitions and rim areas |
| Closed-cell spray foam on the concrete, framing in front | Inward, through the framing | Depends entirely on installed thickness and on the applicator; thin spots leave cold surfaces |
| Poly sheet directly beneath a new slab | Upward, into the room | This one is correct — under a slab the sheet is a capillary break, not a wall retarder |
That last row is where the confusion begins. Poly in direct contact with the underside of a slab is standard practice; the same material stapled to the inside of studs is a different job in a different place. One name covers both.
Air barrier and vapor barrier are not the same job
Vapor diffusion moves water through a material molecule by molecule. Air leakage carries water bodily through a gap. In a typical New York basement the second mechanism moves far more moisture than the first, which is why sealing the rim joist, the top of the foundation wall, penetrations and the sill plate does more for a damp basement than any sheet-goods choice. It can also be done incrementally, and it makes later mechanical decisions easier — see the walkthrough of the order to electrify a New York home.
Codes describe retarders by class
The Residential Code of New York State groups interior vapor retarders into classes by permeance. Class I is effectively impermeable — sheet polyethylene, foil facings. Class II covers materials such as kraft facing on a batt. Class III includes ordinary latex paint on drywall, which retards vapor mildly while letting the assembly dry. Below-grade walls are treated differently from above-grade framed walls.
Which requirement applies to your wall depends on your climate zone within the state, on whether the wall is fully below grade or partly exposed, and on which code cycle your municipality has adopted. Do not take an assembly off the internet, this page included, as a compliant detail. Your building department and a contractor who works in your county decide that, at permit review.
Bulk water comes before any of this
No insulation assembly repairs a drainage problem. Before deciding anything about vapor, walk the outside of the house in a rainstorm. Soil should slope away from the foundation. Gutters should be clear and downspouts should discharge well away from the wall rather than at its base. A basement that floods, or whose walls show a tide line, has a water management problem, and burying it behind foam and drywall means you find out about it later, and from the inside.
A test that costs nothing
Tape a piece of clear plastic sheet, roughly a foot and a half square, flat against the bare concrete on all four edges. Leave it for two or three days, then look at which face is wet. Beads on the concrete side mean moisture is coming through the wall from the soil. Beads on the room side mean indoor humidity is condensing on a cold surface. Both can happen at once, and knowing which is dominant changes what you do next — drainage and a capillary break for the first, insulation and dehumidification for the second.
Why this matters for an electrified basement
Basements are where the equipment lives. A heat pump water heater takes heat out of the surrounding air and returns it cooler and drier, which is welcome in a damp basement and unwelcome in a cold one. An insulated foundation wall makes that space a more stable home for equipment and lowers the heating load the rest of the system has to meet, which feeds into how a heat pump gets sized against a solar array. Envelope work done first tends to shrink the equipment you end up buying. Households working through cost can check what NYSERDA’s EmPower+ program covers, since insulation and air sealing sit inside its scope.
The short version
A vapor retarder is not a virtue. It is a component with a location, and in a New York basement that location is against the concrete as part of a continuous insulating layer, not on the room side of the studs where it seals moisture into wood. Fix drainage, seal air paths, insulate continuously, and leave the assembly one direction to dry. Then have somebody licensed look at it before it is covered up.
Frequently Asked Questions
Do I need a vapor barrier on a basement wall in New York?
Not as a separate polyethylene sheet on the interior of the framing. Below-grade walls in a cold climate are usually handled with continuous rigid or closed-cell foam in contact with the concrete, which acts as the low-permeance layer and keeps the surface warm enough that indoor air does not condense on it. Adding a second impermeable sheet on the room side removes the assembly’s ability to dry. Your local code official and a contractor working in your county have the final say on the detail.
What is the difference between an air barrier and a vapor barrier?
A vapor barrier or retarder slows water moving through a material by diffusion. An air barrier stops air moving through a gap, and moving air carries water with it. In a typical basement, air leakage transports considerably more moisture than diffusion does, which is why sealing the rim joist, sill plate and penetrations usually produces a bigger improvement than any sheet-goods decision.
Why did my basement framing rot behind the drywall?
The common cause is a framed wall with air-permeable batts built directly against bare concrete and wrapped in polyethylene on the room side. Indoor air reaches the cold concrete and condenses there, capillary moisture arrives from the soil, and the poly stops the bay from drying inward while the concrete stops it drying outward. Wood held damp long enough decays.
Is polyethylene under a concrete slab the same thing?
No, and this is where the confusion usually starts. A sheet placed in direct contact with the underside of a new slab is a capillary break stopping ground moisture from wicking up into the concrete, and it is standard practice. The same material stapled to the interior of a stud wall is doing a different job in a different location, with different consequences.
Should I fix drainage before insulating the basement wall?
Yes. No wall assembly repairs a drainage problem. Check that soil slopes away from the foundation, that gutters are clear and that downspouts discharge well away from the wall rather than at its base. A wall with a visible tide line or a basement that takes water in a storm needs that resolved before anything is built in front of it.
How can I tell whether moisture is coming through the wall or condensing on it?
Tape a square of clear plastic sheet flat against the bare concrete on all four edges and leave it two or three days. Moisture on the concrete side indicates water arriving through the wall from the soil. Moisture on the room side indicates indoor humidity condensing on a cold surface. Both can be present, and which one dominates changes what you do next.
Does insulating the basement help a heat pump?
Indirectly, yes. Reducing heat loss through foundation walls lowers the heating load the equipment has to meet, which affects sizing. It also makes the basement a more stable place for equipment such as a heat pump water heater. Envelope work generally comes before equipment selection for that reason.
Can I do this myself or does it need a contractor?
The vapor retarder class required, the insulation levels, any required ignition or thermal barrier over foam, and the framing details are governed by the code cycle your municipality has adopted and by whether the wall is fully or partly below grade. Those are permit and inspection matters. Treat any assembly described online, this page included, as background for the conversation rather than as a specification.
NY Solar Incentives
Independent New York solar research. We summarise NYSERDA, NY-Sun and federal programme rules from published sources and state plainly when a figure is an estimate. We are not a government agency and do not sell equipment.
Run the arithmetic on your own system
Check the dated program table and your arrangement before counting an incentive. Standard residential NY-Sun blocks are closed; Long Island Affordable Solar has a conditional income-verification route. The NY credit depends on qualified costs and tax liability, while the NYC abatement reduces future property-tax bills. The estimator keeps those timings separate.