Spray Foam Roof Deck Risk: What an Unvented Roof Changes
Insulating at the roof deck brings the attic inside the envelope and seals an assembly that used to be flushed with outside air. Here is what that changes about drying, leak detection and re-roofing, what else in the attic has to be established first, and the cases where it is still the correct choice.
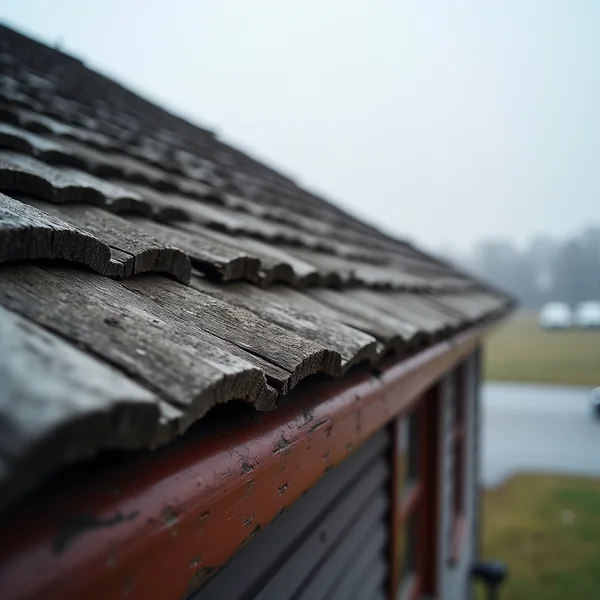
The technique works, but it is the least reversible decision in the building, and every future choice about that roof gets made in its presence.
Insulating at the roof deck rather than at the attic floor is a real
technique with real advantages, and it is also the least reversible decision
available in a house. Once foam is adhered to the underside of the sheathing,
almost every future choice about that roof is made in its presence. That is the
frame the risks should be read in — not “does it work”, which it can, but “what
happens if something goes wrong afterwards”.
Spray Foam Roof Deck Risk: What an Unvented Roof Actually Changes
A conventional attic is vented: outside air moves through soffits and out at
the ridge, the attic is effectively outdoors, and the insulation sits on the
attic floor. Foaming the underside of the roof deck does the opposite. It brings
the attic inside the thermal envelope and stops the ventilation, so the roof
assembly is now sealed rather than flushed. Everything below follows from that
one change.
The deck can no longer dry the way it used to
A vented roof deck that gets damp dries in two directions, and the moving air
above the insulation carries the moisture away. A foamed deck loses the
interior-side drying path, because the foam is adhered to the wood and, if it is
closed cell, is also a vapour retarder. Above the deck, modern roofing and
underlayment are frequently close to impermeable. A deck that can dry in neither
direction is one where any moisture that arrives stays.
That is not automatically a failure. It is the reason the assembly has to be
designed rather than simply applied, and the reason the choice between foam types
matters more here than anywhere else in a house — the vapour behaviour that
separates them is the subject of
open cell compared with closed cell foam.
In a cold climate the concern with a vapour-open foam under a roof deck is
interior moisture reaching a cold sheathing surface in winter; the concern with
a vapour-tight one is what happens to water that gets in from above.
A leak stops announcing itself
This is the risk homeowners underestimate most. In a vented attic a roof leak
shows up as a stain on the attic floor or on a ceiling below, usually while it
is still small. Under adhered foam, water entering at a nail hole or a flashing
detail can travel between the foam and the wood, wet the sheathing over a wide
area, and never appear anywhere a person looks. The first symptom can be
structural rather than cosmetic.
There is no easy monitoring answer to this. What reduces it is roof condition
at the time of the work: foaming the underside of a deck that is near the end of
its roofing life locks in whatever is already wrong up there.
Re-roofing becomes a different job
When the roof covering is eventually replaced, damaged sheathing has to be
replaced with it. On a foamed deck that means removing adhered foam to get at
the wood — slow, messy work that is normally priced as its own line — and then
restoring the insulation and the air barrier afterwards. Plan the sequence in the
right order: if the roof is within a few years of replacement, doing the roof
first and the foam second turns a future problem into a scheduling detail.
What else is in that attic
| Risk | Why it arises | What reduces it |
|---|---|---|
| Hidden deck rot | The deck cannot dry inward, and leaks are concealed | Sound roofing and flashing before the work; assembly designed for the climate |
| Winter condensation on the sheathing | Interior moisture reaching a cold surface through a vapour-open assembly | The foam type and thickness chosen for the condensing surface, not for the price |
| Buried old wiring | Knob-and-tube and other legacy wiring encapsulated in foam | Establishing what wiring is up there first |
| Combustion appliances in the attic | The attic is now inside the envelope, changing the air it draws from | Assessing every atmospheric-vented appliance before sealing |
| Recessed lights and chimneys | Heat-producing penetrations require clearances that foam does not provide | Identifying and detailing each penetration in advance |
| Roofing terms | Some manufacturers’ terms address deck ventilation | Reading the terms that apply to your covering before, not after |
The wiring row is not hypothetical in New York’s older housing stock, where
legacy circuits often run through exactly the space being foamed. What can and
cannot be buried is covered in
insulating around knob-and-tube wiring,
and it is a question to settle before a truck arrives, because encapsulation is
not something you undo.
The code question, which is genuinely local
Unvented roof assemblies are addressed directly in the building and energy
codes, with conditions attached — the class of insulation permitted in contact
with the sheathing, minimum insulating value at the condensing surface for the
climate zone, and the ignition and thermal barrier requirements that apply to
exposed foam. Which edition of those codes governs your work is a local
question: most of New York operates under the state Uniform Code, adopted on its
own schedule, and New York City runs separate codes with their own cycles.
So no article can tell you that a particular assembly in a particular town is
compliant. What it can tell you is that this is one of the assemblies where
inspectors have specific requirements, and that the building department issuing
your permit is the authority to ask before the design is fixed.
When it is the right answer anyway
- The attic contains ductwork or equipment. Bringing it
inside the envelope is often better than insulating around it. - The attic is becoming living space. There is no attic floor
to insulate any more. - Cathedral ceilings and complex roof geometry. Where a
continuous vent path from soffit to ridge does not exist and cannot be
created. - The attic floor cannot be air sealed effectively.
Occasionally the plane that needs sealing is genuinely not reachable.
Notice what is not on that list: saving energy in a straightforward house with
an accessible attic floor. There, sealing and insulating the floor is the
conventional path, and the sequence that matters more than the material is the
one described in
why air sealing comes before the heat pump.
Where the roof itself is not the problem, the money question is usually the one
in windows or insulation,
and smaller interventions such as
sealing gable vents
are worth exhausting first because they are reversible and this is not.
What to establish before agreeing to it
- How old is the roof covering, and when will it next be replaced?
- What foam type and thickness, and on what basis for this climate zone?
- What wiring, chimneys, recessed fixtures and appliances are in that space?
- Are any combustion appliances drawing air from the attic today?
- What does the building department issuing the permit require for an
unvented assembly here? - What do the terms on your roofing covering say about deck ventilation?
The technique is not a trap. It is a commitment, and the difference between a
good outcome and an expensive one is almost entirely in what was established
before the foam went on. A contractor comfortable answering the list above is
the signal worth looking for — the same judgement that decides
where the line falls between DIY and a contractor
on smaller weatherization work.
Frequently Asked Questions
What is the main risk of spray foam on a roof deck?
That the deck can no longer dry toward the interior, while modern roofing above it is often close to impermeable. Moisture that arrives — from a leak or from interior air in winter — has nowhere to go, and because the foam is adhered to the wood, the damage stays hidden. The assembly has to be designed for the climate rather than simply applied.
Will I still be able to find a roof leak?
Not the way you would in a vented attic. Water entering at a nail hole or a flashing detail can travel between the foam and the sheathing, wet a wide area and never appear where anyone looks. This is why the condition of the roof covering at the time of the work matters so much: foam over a roof near the end of its life locks in whatever is already wrong.
Does it make re-roofing more expensive?
It makes replacing damaged sheathing more expensive, because adhered foam has to be removed to reach the wood and the insulation and air barrier then have to be restored. If the roof covering is within a few years of replacement, doing the roof first and the foam afterwards avoids the whole problem.
Is open cell or closed cell foam correct under a roof deck?
It depends on the assembly and the climate, and it is the decision that matters most here. In a cold climate the concern with a vapour-open foam is interior moisture reaching cold sheathing in winter, while a vapour-tight one raises the question of what happens to water entering from above. The foam type and thickness should be specified for the condensing surface in your climate zone.
Can foam be sprayed over old wiring in the attic?
Establish what is up there before anyone quotes. Legacy circuits run through exactly the space being foamed in much of New York’s older housing, and encapsulation is not reversible. What can and cannot be buried is a question for an electrician and the inspector, and it belongs before the work rather than during it.
Does an unvented attic affect my furnace or water heater?
It can, if any of them are atmospherically vented and draw combustion air from that space. Sealing the attic changes where the pressure and air boundary sits, so every combustion appliance in or near it needs assessing beforehand. This is a normal part of a competent scope of work, not an unusual request.
When is insulating at the roof deck actually the right choice?
When ductwork or equipment sits in the attic, when the attic is becoming living space, when the roof geometry has no continuous vent path from soffit to ridge, or when the attic floor genuinely cannot be air sealed. In an ordinary house with an accessible attic floor, sealing and insulating that floor is the conventional and reversible path.
NY Solar Incentives
Independent New York solar research. We summarise NYSERDA, NY-Sun and federal programme rules from published sources and state plainly when a figure is an estimate. We are not a government agency and do not sell equipment.
Run the arithmetic on your own system
Check the dated program table and your arrangement before counting an incentive. Standard residential NY-Sun blocks are closed; Long Island Affordable Solar has a conditional income-verification route. The NY credit depends on qualified costs and tax liability, while the NYC abatement reduces future property-tax bills. The estimator keeps those timings separate.