Putting a Heat Pump in a Brooklyn Brownstone
A heat pump in a Brooklyn brownstone is decided by two constraints: where the outdoor unit can legally and quietly sit, and whether the Con Edison service can carry it.
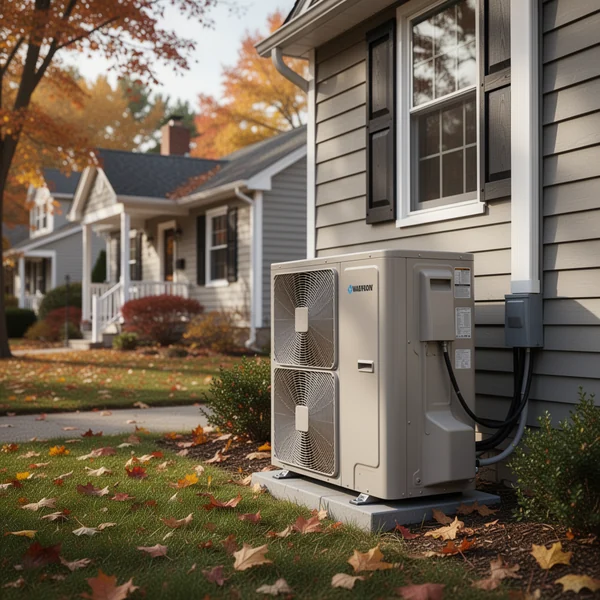
A heat pump for a brownstone in NYC is almost always a ductless or small-duct mini-split system, because a Brooklyn brownstone has no side yard for a condenser, no attic to run trunk ducts through, and a rear facade that the Landmarks Preservation Commission may control. Two questions decide the entire project before anyone talks about equipment: where the outdoor unit can legally and quietly sit, and whether your Con Edison service can carry the added load.
Head placement, line-set routing, condensate and rebates all follow from those two answers. Here is how each gets resolved in a Brooklyn row house.
Why a brownstone is a different building from a suburban house
A brownstone is narrow, deep and tall, with party walls on both sides. That geometry changes the load calculation in ways a standard rule of thumb gets wrong in both directions.
The party walls are shared with heated neighbours, so they contribute very little heat loss. The real load sits on the front facade, the rear facade and the roof — and in a narrow building the roof is a disproportionate share of the total. A brownstone that has had its roof insulated and its cellar and roof bulkhead air-sealed can have a genuinely small heating load for its square footage.
Against that, the stack effect is severe. Warm air rises through an open stair from cellar to top floor, so the top floor overheats while the parlour floor stays cold, and a single-zone system cannot fix it. This is the strongest argument for a multi-zone ductless or ducted mini-split arrangement with at least one head or air handler per floor: you are not just heating the house, you are stopping the floors from fighting each other.
The existing system is usually a gas or oil boiler feeding cast-iron radiators or one-pipe steam, on a single thermostat. There are no ducts to reuse. That is not a disadvantage — it means the design is not constrained by someone else’s duct layout — but it does mean the heat pump project includes creating every distribution path from scratch.
Where the outdoor unit goes, and who has to approve it
This is the constraint that kills or shapes most brownstone projects. There are four realistic locations, each with its own gatekeeper.
- Rear yard at grade. The simplest, and usually the best for service access. Elevate the unit on stands well clear of snow depth and of the ice that builds under a unit during defrost cycles — a Brooklyn rear yard drains slowly and a condenser sitting in a frozen puddle will fail early.
- Rear facade, on wall brackets. Common where the yard is fully paved or planted. Brackets must land on sound masonry, and vibration isolation matters more than usual because you are coupling a compressor directly to a shared building structure.
- Roof or bulkhead. Keeps the unit out of everyone’s ears at ground level, but adds a structural review, a longer line set, and competition for the roof area you might otherwise want for panels.
- Front areaway. Rarely approvable in a historic district, and rarely quiet enough. A last resort.
Landmarks, if you are in a historic district
Large parts of brownstone Brooklyn sit inside Landmarks Preservation Commission historic districts — Brooklyn Heights, Cobble Hill, Boerum Hill, Carroll Gardens, Park Slope, Fort Greene, Clinton Hill, Stuyvesant Heights, Crown Heights North, Prospect Lefferts Gardens, Greenpoint and others. Inside a district, exterior work needs an LPC approval before the Department of Buildings will issue permits, and the practical dividing line is visibility from a public thoroughfare.
Equipment in a rear yard, on a rear facade, or set back on a roof so it is not visible from the street is generally the path of least resistance and can often be handled at staff level. Anything that reads from the sidewalk — including line-set covers running down a front facade — is a much harder conversation. Check whether your address is in a district and how the LPC treats visible equipment before you let a contractor pick a location; the same logic governs rooftop panels, which we cover in solar panels in a historic district in New York.
Noise, in a row of rear yards
Brooklyn rear yards form a continuous acoustic canyon with bedroom windows on every side of it. New York City’s Noise Code sets limits on circulation-device and equipment noise measured at a neighbouring property, and a 311 complaint is easy for a neighbour to file. Ask your contractor for the manufacturer’s published sound rating for the specific outdoor model at low and full speed, site the unit as far from the party line as the yard allows, use isolation pads, and avoid pointing the fan discharge straight at a neighbour’s windows. Many modern units also have a night or quiet mode that trades a little capacity for a meaningful drop in sound — worth enabling in a row-house context.
Line sets, condensate and the chase problem
Refrigerant lines have to get from the outdoor unit to every head or air handler, and a brownstone has no obvious vertical chase. The routes people actually use are disused dumbwaiter shafts, stacked closets, the void beside an abandoned chimney flue, or an exterior run down the rear facade inside a line-hide. Plan this on paper before selecting equipment, because manufacturers publish maximum total line length and maximum vertical separation between the outdoor unit and the furthest indoor unit — and a four-storey house with the condenser in the rear yard can approach those limits.
Condensate is the other thing that gets improvised badly. A cellar or parlour-floor unit can often drain by gravity; upper-floor heads usually need a condensate pump and a drain line that goes somewhere legitimate. Any part of that line that runs outdoors or through an unheated space is a freeze risk in a Brooklyn January, and a frozen condensate line backs up into a wall cavity.
The Con Edison side
Brooklyn is Con Edison territory for electricity. Adding whole-house heat pumps, and often an induction range or an EV charger in the same decade, is exactly the situation where an older service is no longer adequate. Have an electrician run a proper load calculation on the existing service rather than guessing from the panel’s main breaker.
If a service upgrade is needed, file it early. In New York City that means a DOB electrical permit and Con Edison’s own process, and in some blocks the work touches the sidewalk or a vault. That queue runs on Con Edison’s schedule, not on your contractor’s, and it is the single most common reason a winter installation slips.
If your building is two to four units with separate meters, decide before the work starts who pays for heat afterwards. Electrifying moves the heating cost off a fuel delivery or a shared boiler and onto whichever electric meter the equipment lands on. If any unit is rent-regulated, get advice on that specifically — it is a legal question, not an HVAC one.
What pays for it in 2026
There is no federal credit for a 2026 installation. Section 25C, the energy efficient home improvement credit that carried an annual cap of $2,000 for heat pumps, applied to qualifying property placed in service before 31 December 2025, and Section 25D terminated for expenditures after the same date. If a proposal shows a federal line, it is running on an outdated template and your real cost is higher than the sheet says.
What remains is NYS Clean Heat, administered by NYSERDA with seven sponsoring utilities — Central Hudson, Con Edison, National Fuel Gas, National Grid, NYSEG, Orange & Rockland and RG&E. Con Edison is your sponsor in Brooklyn. Rebate amounts are not published as a single statewide table; they vary by utility and equipment category, and the official route is the address-based finder at cleanheat.ny.gov/find-available-rebates/. The rebate is claimed by a participating contractor and applied to your invoice, so ask every bidder to confirm enrolment and to show the rebate as its own line.
One clarification worth having early: New York’s Form IT-255 credit — 25% of system cost capped at $5,000 — is a solar equipment credit and does not cover a heat pump. If you are combining a heat pump with rooftop panels, that credit still applies to the solar half, and the mechanics are in Form IT-255: claiming the NY State solar tax credit. For what a Brooklyn roof can realistically carry alongside the mechanical equipment, see solar panels in Brooklyn: roofs, rules and returns, and for how the resulting bill behaves, Con Edison net metering.
What to do next
- Check whether your address sits in an LPC historic district, and settle the outdoor unit location against that before anything else.
- Ask for a room-by-room Manual J load calculation, not a square-footage rule of thumb — the party walls change the answer.
- Get the manufacturer’s sound rating for the exact outdoor model, and plan siting and isolation around your neighbours’ windows.
- Have the line-set route and the condensate route drawn before equipment is ordered, and check the model’s maximum length and vertical-lift limits against your building height.
- Commission a load calculation on the electrical service, and file any Con Edison upgrade months ahead of the install date.
- Run your exact address through the NYS Clean Heat finder, confirm each contractor is a participating contractor, and require the rebate as an itemised line.
- Budget with zero federal credit. Both 25C and 25D ended for property placed in service after 31 December 2025.
NY Solar Incentives
Independent New York solar research. We summarise NYSERDA, NY-Sun and federal programme rules from published sources and state plainly when a figure is an estimate. We are not a government agency and do not sell equipment.
Run the arithmetic on your own system
Check the dated program table and your arrangement before counting an incentive. Standard residential NY-Sun blocks are closed; Long Island Affordable Solar has a conditional income-verification route. The NY credit depends on qualified costs and tax liability, while the NYC abatement reduces future property-tax bills. The estimator keeps those timings separate.