Solar on Flat Roofs in New York City
Flat-roof solar arrays are assessed against structural load, fire-code clearances and remaining roof life before anything else is designed. Here is how those constraints actually shape a project.
On this page 9 sections
- 01The weight question comes first
- 02The four racking approaches and when each is used
- 03Fire-code pathways define the usable rectangle
- 04Roof age is the timing constraint nobody wants to discuss
- 05Tilt and row spacing set the density trade-off
- 06Parapets, bulkheads and neighbors all cast moving shadows
- 07Flat roofs outside the five boroughs
- 08What a flat-roof project costs and what comes back
- 09Frequently Asked Questions
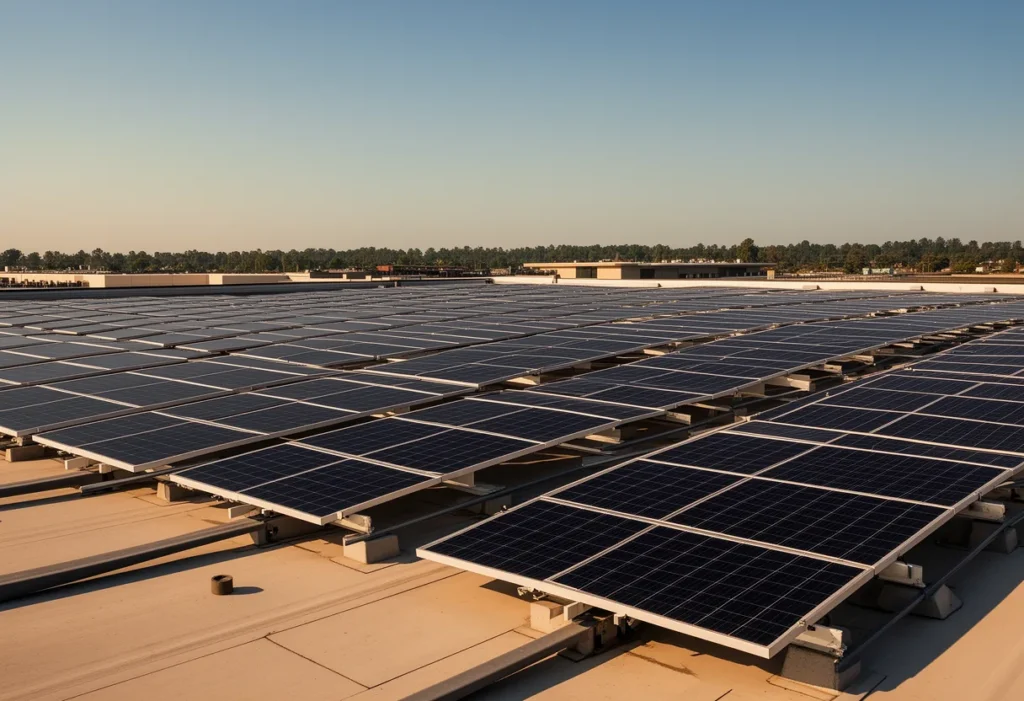
Flat-roof solar in New York City is assessed against three questions before anything else is discussed: how much weight the roof can take, how much of the surface the fire code leaves available, and how much life the roof covering has left. Get those three answers and the rest of the design follows almost mechanically. Skip them and a proposal can look attractive on paper while being unbuildable, or buildable but due for removal in five years.
The weight question comes first
A flat-roof array is usually held down by ballast rather than bolts. Concrete blocks or weighted trays resist wind uplift without penetrating the waterproofing membrane, but that adds distributed dead load across the roof deck. That load has to be checked against the existing structure. On older buildings with timber or light-steel framing this is not a formality, and the answer sometimes constrains where the array can sit, favoring positions over bearing walls or beams rather than mid-span.
Ballast requirements are not uniform across the roof either. Perimeter and corner zones experience higher wind uplift than the field of the roof, so those areas need more ballast per square foot, which is one reason arrays are often pulled inboard from the edges.
The four racking approaches and when each is used
| Racking type | Roof penetrations | Added weight | Typically used when |
|---|---|---|---|
| Fully ballasted | None | Highest | Sound membrane and adequate structural capacity |
| Mechanically attached | Many, each flashed | Lowest | Weight-limited structure or high wind exposure |
| Hybrid, ballast plus anchors | Some | Moderate | Perimeter and corner zones need extra restraint |
| Elevated canopy or structure | Structural connections | Varies | Roof surface must stay usable underneath |
Each approach trades weight against penetrations. Ballast keeps the membrane intact but loads the deck; mechanical attachment lightens the load but creates dozens of flashed penetrations that must be detailed correctly and that interact with the roofing warranty.
Fire-code pathways define the usable rectangle
New York City requires clear perimeter setbacks and access pathways around rooftop arrays so firefighters can reach the roof and ventilate it. The required dimensions depend on roof type, building size and construction classification, and they have been revised as the code has been amended, so verify the current requirement with the NYC Department of Buildings before choosing between competing proposals rather than trusting an older summary.
On a large commercial or warehouse roof these clearances cost a manageable share of the area. On a rowhouse roof they can consume most of it, which is the main reason two similar-looking buildings support very different array sizes. Smoke vents, hatches, skylights and stair bulkheads carry their own clearance requirements, and every one of them subtracts twice: once for the obstruction and once for the space around it. If two proposals for the same roof differ substantially in system size, ask each company which setback and pathway figures it used and why.
Roof age is the timing constraint nobody wants to discuss
A solar array is designed to sit on a roof for decades. A single-ply membrane or built-up roof has a finite service life, and if the array outlives the covering underneath it, the array has to come off and go back on at the owner’s expense. Removing and reinstalling a ballasted array is a substantial cost, and it is entirely avoidable by sequencing the work: if the membrane has under roughly a decade left, replacing it before installation is normally the cheaper path even though it raises the immediate outlay.
The roofing warranty is the other half of this. Many membrane warranties place conditions on what may be placed on or fixed through the roof, and installing an array without notifying the roofing manufacturer can void coverage. Ask a roofing contractor, not the solar company, for a written opinion on the membrane’s remaining life and on whether the manufacturer’s warranty permits the proposed mounting method — it is a small cost against the price of taking an array off a roof five years early, and it removes a genuine conflict of interest. Warranty interaction on both sides is worth reading in the guide to solar warranties in New York.
Tilt and row spacing set the density trade-off
Panels on a flat roof are either laid nearly flat or set on a tilted frame. Tilting increases the output of each panel but forces the rows apart so they do not shade each other, which reduces how many panels fit. Low-tilt layouts fit more modules in the same area, which usually produces more total energy on a constrained city roof even though each panel performs slightly worse. Low tilt also keeps the array below the parapet line, which helps in landmark districts where visibility from the street is the review criterion.
East-west facing tilted layouts, where rows alternate direction, are another way to raise density. They flatten the daily production curve rather than peaking sharply at midday, which can suit a household whose use is spread across morning and evening.
Parapets, bulkheads and neighbors all cast moving shadows
Flat city roofs are surrounded by vertical obstructions. A parapet shades the northern rows in winter when the sun is low, a stair bulkhead sweeps a shadow across the roof through the day, and a taller building next door can remove an entire morning or afternoon. A credible design models this hour by hour across the year rather than estimating it. Where partial shading is unavoidable, module-level electronics such as microinverters or optimizers limit the loss to the affected panels rather than dragging down a whole string, which is why they are common on city roofs. Water tanks and neighboring mechanical equipment belong in the same analysis, and so does anything the building itself might add later, since a new rooftop condenser can undo part of the design.
Flat roofs outside the five boroughs
The load, membrane and shading questions above apply to any flat roof anywhere in New York — a suburban commercial building, a ranch addition, a barn with a low-slope section. What changes outside NYC is the fire code itself: perimeter setback and pathway requirements are set locally, so a Nassau County or Westchester building department can specify different clearances than the NYC Department of Buildings, even for an identical roof. Confirm the applicable fire and building code with the municipality where the roof actually sits rather than assuming the NYC figures transfer, and expect an installer working across several jurisdictions to know which set of numbers applies where.
What a flat-roof project costs and what comes back
Flat-roof work in the city carries fixed costs that a suburban pitched roof does not: roof access, hoisting materials, sometimes sidewalk protection, and ballast delivered to height. Those costs do not scale down with a small array, which is why cost per watt tends to be higher on small city roofs.
On the incentive side, the federal residential clean energy credit under section 25D ended for expenditures made after December 31, 2025, so a homeowner buying a system today claims nothing on their federal return. An expenditure counts as made when the original installation is completed, so a system finished in December 2025 but switched on in January 2026 still falls under the old rules, and unused credit from a 2025 installation can generally be carried forward. A separate business credit still applies to the company that owns a leased or third-party system, which is why some of those offers still reflect a federal incentive the resident never claims.
What remains for an owner is the New York State credit for solar energy system equipment, a percentage of qualified expenditure subject to a statutory cap and claimed on Form IT-255, and the NYC solar property-tax abatement taken in four annual installments. NYSERDA’s per-watt NY-Sun incentive used to be applied through the contractor as well, but it is not available to homes at present. As of September 2026 NYSERDA has no open NY-Sun block for homes in any utility territory; check NYSERDA’s NY-Sun dashboard for a new one. The permitting sequence that ties all of it together is set out in the guide to solar panel installation in NYC, and the borough-specific version for the largest concentration of flat rowhouse roofs is in the guide to solar panels in Brooklyn.
Frequently Asked Questions
Does a ballasted array damage a flat roof?
Properly installed ballasted racking sits on protective pads and does not penetrate the membrane, so it does not damage the roof by itself. The real risks are exceeding the structure's load capacity and voiding the roofing manufacturer's warranty by installing without notice. Get a structural check and a written warranty position before the design is finalized.
How much of a flat NYC roof can actually hold panels?
Less than the total area, sometimes considerably less. Fire-code perimeter setbacks and access pathways, plus clearances around hatches, vents and bulkheads, all subtract usable space before shading is considered. Ask for a layout drawing showing the clearances so you can see the usable rectangle rather than a single number.
Should I replace my roof before installing solar?
If the membrane has under roughly a decade of life left, usually yes. Removing and reinstalling an array to re-roof underneath it is a significant cost that sequencing the work avoids entirely. Get an independent roofing opinion in writing rather than relying on the solar company's assessment.
Do the same fire-code clearances apply to flat roofs outside New York City?
No. NYC's perimeter setback and pathway requirements come from the NYC Department of Buildings and apply only within the five boroughs. A flat roof elsewhere in New York State is governed by that municipality's own fire and building code, which can specify different clearances for an otherwise identical roof.
NY Solar Incentives
Independent New York solar research. We summarise NYSERDA, NY-Sun and federal programme rules from published sources and state plainly when a figure is an estimate. We are not a government agency and do not sell equipment.
Run the arithmetic on your own system
Check the dated program table and your arrangement before counting an incentive. Standard residential NY-Sun blocks are closed; Long Island Affordable Solar has a conditional income-verification route. The NY credit depends on qualified costs and tax liability, while the NYC abatement reduces future property-tax bills. The estimator keeps those timings separate.