What a Blower Door Test Tells You About a New York House
CFM50, ACH50, and what the auditor is really looking for while the fan runs - plus the party-wall problem in attached houses and the combustion test that matters most.
On this page 6 sections
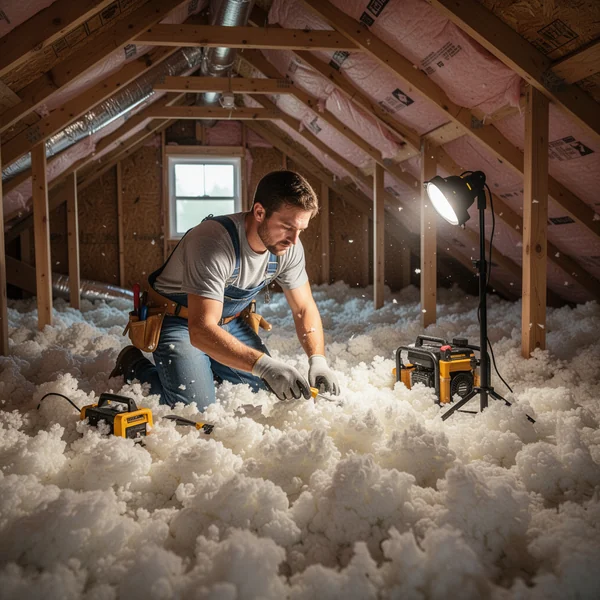
A blower door test measures how leaky your house is by sealing a calibrated fan into an exterior doorway, pulling the indoor pressure down relative to outside, and reading how much air the fan has to move to hold that pressure. In New York that number is the difference between a heat pump that works and a heat pump that struggles, and it is the reason an energy auditor will refuse to size equipment until the test is done.
It is also the least understood step in the whole process. Homeowners expect a verdict — pass or fail. What they get is a diagnostic: a leakage rate, a list of where the air is going, and a set of combustion safety readings that occasionally matter more than the leakage rate does.
What the blower door test in a New York house actually measures
The fan depressurizes the house, typically to 50 Pascals — roughly the pressure difference a steady wind produces on a wall. Two numbers come out:
- CFM50 — cubic feet per minute the fan must move to hold 50 Pascals. This is the raw leakage.
- ACH50 — air changes per hour at 50 Pascals. It is CFM50 multiplied by 60 and divided by the conditioned volume of the house. It normalises leakage against house size, so a big house and a small house can be compared.
Neither number is your real-world infiltration rate. Your house does not sit at 50 Pascals; that pressure is chosen because it is high enough to swamp wind and stack effect and produce a repeatable reading. What ACH50 gives you is a comparable measure — before and after a job, house against house, and against the air leakage limit the New York State Energy Conservation Construction Code sets for new construction and additions. That code limit is expressed in ACH50 and is verified by exactly this test; if you are building or doing a large addition, ask your building department which edition of the ECCCNYS it has adopted, because the number and the testing requirement live there.
For an existing house, there is no legal threshold. An older New York house — balloon-framed, plaster on lath, with a chimney chase and an unconditioned attic — is generally several times leakier than current code allows for new work. That is normal, and it is also the opportunity.
What the auditor is really doing while the fan runs
The number takes two minutes. The value is in the hour around it.
With the house depressurized, every leak becomes a draught you can feel with the back of your hand, and an infrared camera shows cold air washing into insulation as dark plumes. On a New York house the same handful of places come up over and over:
- The attic plane. Top plates, recessed lights, the bathroom fan penetration, the pull-down stair hatch, and the chimney chase. Warm air leaves here in January and the house pulls replacement air in through the basement — the stack effect that makes a Buffalo house feel draughty at the ankles.
- Balloon framing. In houses built before roughly the 1930s, common across Albany, Troy, Buffalo and Syracuse, the stud bays run uninterrupted from the sill to the attic. Insulating the attic floor over open bays does very little; the bays have to be blocked and sealed first. A blower door finds this in minutes and a visual inspection often misses it entirely.
- The rim joist and sill. A long, continuous, easily-fixed leak that almost every house has.
- Kneewalls. The signature problem of a Cape Cod, a house type found right across New York from Levittown to the Southern Tier. The little triangular attics behind the upstairs kneewalls are usually vented to outdoors, and the floor joists under them run straight into the room below.
- Duct leakage in unconditioned space. If the ducts run through a vented attic or crawl, a duct blaster test is the companion measurement and often the bigger prize.
Attached houses: the New York City complication
Testing a rowhouse in Brooklyn, a two-family in Queens or an attached house in Yonkers is not the same job. A standard blower door cannot tell the difference between air leaking to the outdoors and air leaking to your neighbour’s house through the party wall — and only one of those costs you money in the way you think. The fix is a guarded blower door test, where the adjoining unit is depressurized simultaneously so there is no pressure difference across the shared wall. It requires the neighbour’s cooperation and a second fan, so it costs more and is skipped more often than it should be. If a contractor gives you an ACH50 for an attached house without mentioning the party wall, ask how they handled it.
The safety test that matters more than the leakage number
If the house has any atmospherically-vented combustion appliance — an old gas water heater, a gas boiler with a draught hood, an oil burner — the auditor should also run a combustion safety and worst-case draught test. With the house depressurized (and exhaust fans and the dryer running, which is the “worst case”), they check whether the water heater’s flue actually draughts or whether the exhaust spills back into the room, and they take a carbon monoxide reading.
This is the reason air-sealing work has to be done by somebody qualified rather than enthusiastically. Tighten a house that has an atmospheric water heater in the basement without checking the draught, and you can create a spillage problem that did not exist before. A Building Performance Institute (BPI) Building Analyst is trained for exactly this, and it is a fair question to ask before booking: “is the person coming BPI-certified, and does the visit include combustion safety testing?”
Getting the test done in New York
The usual route is a home energy assessment through NYSERDA’s contractor network, which is where blower door testing, the infrared walk-through and the combustion checks are bundled together and where the resulting report feeds into whatever incentive you are chasing. NYSERDA’s income-qualified programme, EmPower+, is the entry point for many households; the thresholds change, so call 1-866-NYSERDA or check the live programme page rather than trusting a number in an article. The same principle applies to vetting who shows up — our guide to what a NYSERDA-qualified contractor actually is explains what that designation does and does not guarantee.
Two practical notes. First, a post-work test is worth as much as the pre-work one: without it, nobody can prove the air-sealing achieved anything, and the difference between the two numbers is the only honest measure of the job. Insist that both are in the scope. Second, weatherization is the cheapest thing you can do before electrifying anything. A tighter, better-insulated house needs a smaller heat pump, and a smaller heat pump costs less to buy and less to run — which is why the sequence is audit, seal, insulate, then size the equipment. Running it the other way round is how people end up with oversized systems and disappointing bills. For the financing side of that sequence, the NYSERDA on-bill recovery loan is designed to spread exactly this kind of work across the utility bill, and our overview of New York State incentives beyond solar covers what else attaches to an efficiency job.
What to do next
- Book an assessment that explicitly includes a blower door test, infrared imaging and combustion safety testing, and confirm the technician is BPI-certified.
- If your house is attached, ask in advance how they will handle the party wall, and line up your neighbour if a guarded test is needed.
- Ask for the CFM50 and ACH50 in writing, plus the conditioned volume they used to calculate it — that is what makes the after-test comparable.
- Walk the house with the auditor while the fan is running. Fifteen minutes with your hand on the leaks teaches you more than the report will.
- Make a post-work blower door test a condition of the air-sealing contract before you sign it, not a favour you ask for afterwards.
- Do the sealing and insulation before you get heat pump quotes, so the load calculation is done on the house you will actually have.
NY Solar Incentives
Independent New York solar research. We summarise NYSERDA, NY-Sun and federal programme rules from published sources and state plainly when a figure is an estimate. We are not a government agency and do not sell equipment.
Run the arithmetic on your own system
Check the dated program table and your arrangement before counting an incentive. Standard residential NY-Sun blocks are closed; Long Island Affordable Solar has a conditional income-verification route. The NY credit depends on qualified costs and tax liability, while the NYC abatement reduces future property-tax bills. The estimator keeps those timings separate.