How New York Solar Panels Are Engineered for High Wind
A solar array's ability to survive a coastal nor'easter or a hurricane remnant isn't left to luck — it's set by module certification, racking engineering and a permit-stage wind calculation specific to your roof.
On this page 11 sections
- 01What the module itself is certified for
- 02The racking is engineered to your site, not to a generic spec sheet
- 03Where this shows up in your permit
- 04Coastal exposure changes the calculation, not just the number
- 05Ballasted versus penetrating attachment on flat roofs
- 06Wind and snow load are not separate boxes to check
- 07Why a cheaper quote can mean a lighter design
- 08Ground-mounted arrays face a different wind problem
- 09What to actually check before you sign
- 10The honest limit of any wind rating
- 11Frequently Asked Questions
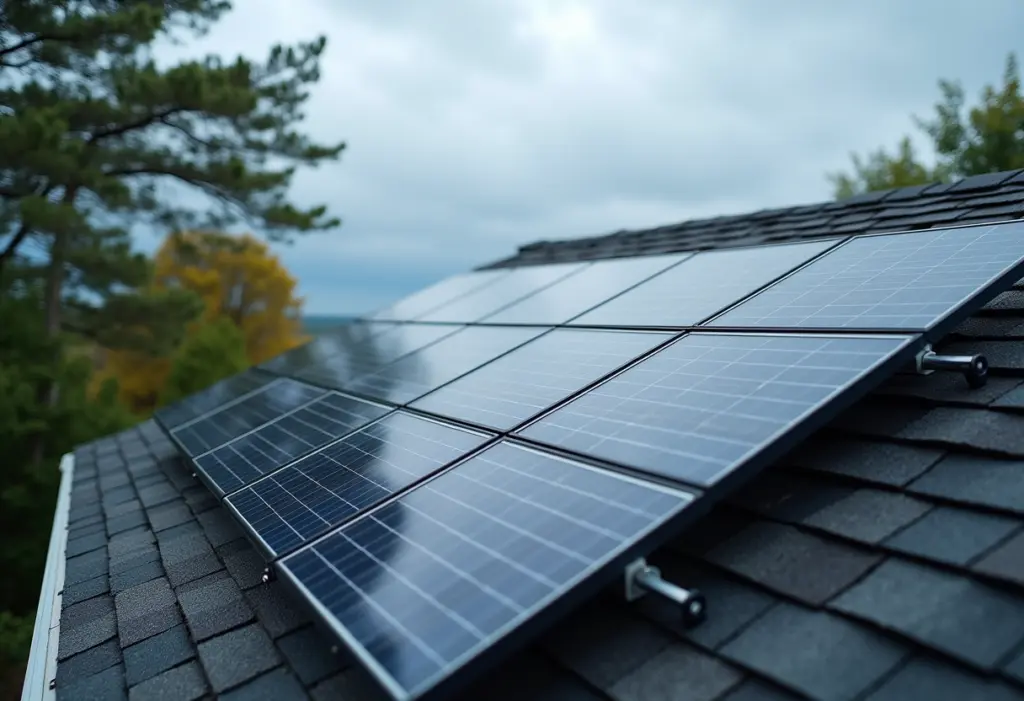
A solar array does not survive a coastal storm by luck. It survives because the modules are certified to a wind and mechanical load standard, the racking is engineered to transfer that load into the roof structure, and a structural calculation specific to your address sets the numbers everyone is building to. That calculation, not a marketing claim about “hurricane-rated panels,” is what actually determines whether an installation holds up.
What the module itself is certified for
Solar modules sold in the United States are tested and certified under standards such as UL 1703 (or the newer UL 61730) and IEC 61215, which include mechanical load testing — panels are tested under a specified static load applied to the front and back of the module to simulate wind and snow pressure. A module’s datasheet will list a maximum design load in pascals, and that figure is a ceiling on what the panel itself can take, not a promise about your specific roof. The racking, the attachment to your roof, and the fasteners between them are a separate engineering question, and in practice they are usually the weaker link in a real storm, not the glass.
The racking is engineered to your site, not to a generic spec sheet
Racking manufacturers publish engineering tables and load calculators, but the number that actually applies to your roof depends on variables specific to your project: the design wind speed for your location, the exposure category of the site (open coastal terrain is treated very differently from a sheltered inland lot surrounded by other buildings), the height and shape of your roof, and how many attachment points the racking uses per panel. Two identical panel arrays a few miles apart can carry different attachment requirements because one sits in a more exposed wind zone than the other. This is why a generic “our panels are rated for 140 mph” answer from a salesperson is not the same thing as an engineered calculation for your house — ask instead for the project-specific structural documentation, covered next.
Where this shows up in your permit
New York’s building departments require solar installations to be reviewed against the structural provisions of the building code, which for wind load means the ASCE 7 standard referenced by the New York State and New York City building codes. In practice this means your permit set should include structural drawings — often stamped by a licensed engineer — showing the racking attachment layout, the number and spacing of roof penetrations or ballast points, and the load calculation behind them. New York City’s Department of Buildings publishes its own project requirements for solar work specifically because this step is not optional there. If your installer’s permit package does not include this documentation, that is worth asking about before signing, not after the panels are on the roof.
Coastal exposure changes the calculation, not just the number
A design wind speed is only part of what an exposure category captures. A roof on open, unobstructed coastal terrain — much of Long Island’s South Shore, the Rockaways, or an exposed Hudson Valley ridge — is assigned a more demanding exposure category than an equivalent roof shielded by nearby buildings or trees, even at the same regional wind speed. That is one reason a coastal or waterfront property should expect a more conservative racking design, more attachment points, or a different mounting method than a comparable inland roof, independent of anything about the panels themselves.
Ballasted versus penetrating attachment on flat roofs
On a flat roof, installers generally choose between ballasted racking (weighted down rather than fastened through the roof membrane) and penetrating racking (mechanically fastened to the structure below). Each has a different wind-resistance profile: ballasted systems rely on weight and the aerodynamics of the racking’s shape to resist uplift, while penetrating systems rely on the fastener and roof-structure connection. Wind uplift forces are also not uniform across a roof — building science research consistently shows the highest uplift pressures concentrate at roof corners and perimeter edges rather than the field of the roof, which is why racking layouts often use denser attachment or heavier ballast at those zones specifically. Which approach fits your roof is a structural decision your installer’s engineer should be making deliberately, not defaulting to whichever method is cheaper to install.
Wind and snow load are not separate boxes to check
New York’s building code does not evaluate wind load in isolation. Roof structural provisions require the design to account for the combination of loads a structure can plausibly see together, and in New York that includes snow sitting on the roof at the same time wind is loading the array — a late-winter nor’easter is exactly this scenario, not an edge case. A racking calculation done only against a wind table without accounting for concurrent snow load is doing half the analysis your roof actually needs. This is also why the answer to “what’s the wind rating” cannot be lifted from a rack manufacturer’s national brochure: the combined load case is regional, and New York’s snow-country counties see a materially different combined case than, say, a Long Island coastal lot with negligible design snow load but a harsher wind exposure category.
Why a cheaper quote can mean a lighter design
Attachment points, engineering review and a stamped calculation all cost money, and they are also exactly the line items a cut-rate quote can quietly thin out without the difference being visible in a proposal’s summary page. Two bids for the same roof can both promise the same panel brand and the same system size while differing meaningfully in how conservatively the racking was engineered underneath them. A lower price built on fewer attachment points or a skipped site-specific calculation is not a saving — it is risk that has been moved off the invoice and onto the roof. Asking to see the structural documentation before signing, not after, is the only way to know which quote you are actually comparing.
Ground-mounted arrays face a different wind problem
A ground-mounted system does not get the shielding a roof array gets from the building itself, and it usually presents a larger, more continuous face to the wind — which is one reason ground-mount racking engineering focuses heavily on post embedment depth and footing design rather than roof attachment counts. The soil the posts are set into matters here in a way a roof deck never has to account for: a sandy or loose soil on a coastal Long Island lot behaves differently under load than dense upstate clay or ledge rock, and a geotechnical assumption that fits one does not automatically fit the other. A farm or rural property considering a ground-mount system should expect the wind and footing calculation to be its own line item in the engineering package, not an afterthought bolted onto a roof-mount template.
What to actually check before you sign
- Ask for the structural drawings, not a verbal assurance. A stamped or otherwise documented wind load calculation specific to your address is the real answer to “will this hold up,” not a panel datasheet number.
- Confirm the attachment method matches your roof type. A penetrating system on a roof that was not built to take concentrated fastener loads, or a ballasted system on a roof that cannot carry the added dead weight, are both problems a generic proposal can miss.
- Ask how many attachment points the design uses, and why. More points generally means a more conservative design for your actual exposure, not padding.
- Check your homeowners insurance separately. Engineering reduces the chance of wind damage; it does not eliminate the financial exposure if a named storm still causes damage. That is a separate question from the structural design covered here.
The honest limit of any wind rating
No published rating — module, racking, or otherwise — is a guarantee against an extreme, low-probability event exceeding the design basis the calculation was built around. What an engineered, permitted installation buys you is a system designed to the standard your building code actually requires for your specific site, with documentation you can point to afterward if something does go wrong. That is a meaningfully different position than an undocumented assurance that the panels are simply “built for it.”
Frequently Asked Questions
Are some solar panels rated for hurricanes and others aren't?
All modules sold in the US must pass a mechanical load certification (UL 1703/61730, IEC 61215), and datasheets list a maximum design load. But wind resistance in practice depends at least as much on the racking, attachment method and site-specific structural calculation as on the panel itself — a high panel rating does not by itself mean a given installation is engineered for high wind.
Does a coastal New York property need a different solar installation than an inland one?
Often yes. Coastal and other exposed sites are typically assigned a more demanding wind exposure category, which can call for more attachment points, a different mounting method, or a more conservative racking design than an equivalent inland roof at the same regional wind speed.
Should I ask my installer for structural drawings before signing?
Yes. New York building departments require wind load review as part of the solar permit; the structural documentation showing your project's specific attachment layout and calculation is the concrete answer to how the system was engineered for wind, not a generic panel spec sheet.
Does an engineered wind rating replace the need for homeowners insurance?
No. Structural engineering reduces the likelihood of wind damage; it does not remove the financial exposure if a storm still causes damage. Insurance coverage for solar panels is a separate question worth confirming with your insurer directly.
Is a cheaper solar quote ever a sign of a weaker wind design?
It can be. Engineering review, a site-specific calculation and additional attachment points all cost money, and are line items a low-cost quote can thin out without it being obvious on a proposal summary. Comparing the structural documentation between bids, not just price and panel brand, is the only reliable way to check.
NY Solar Incentives
Independent New York solar research. We summarise NYSERDA, NY-Sun and federal programme rules from published sources and state plainly when a figure is an estimate. We are not a government agency and do not sell equipment.
Run the arithmetic on your own system
Check the dated program table and your arrangement before counting an incentive. Standard residential NY-Sun blocks are closed; Long Island Affordable Solar has a conditional income-verification route. The NY credit depends on qualified costs and tax liability, while the NYC abatement reduces future property-tax bills. The estimator keeps those timings separate.