Pairing Radiant Floor Heat With a Heat Pump in New York
Check design-temperature load, water temperature and emitter output before pairing a New York radiant-floor system with a hydronic heat pump.
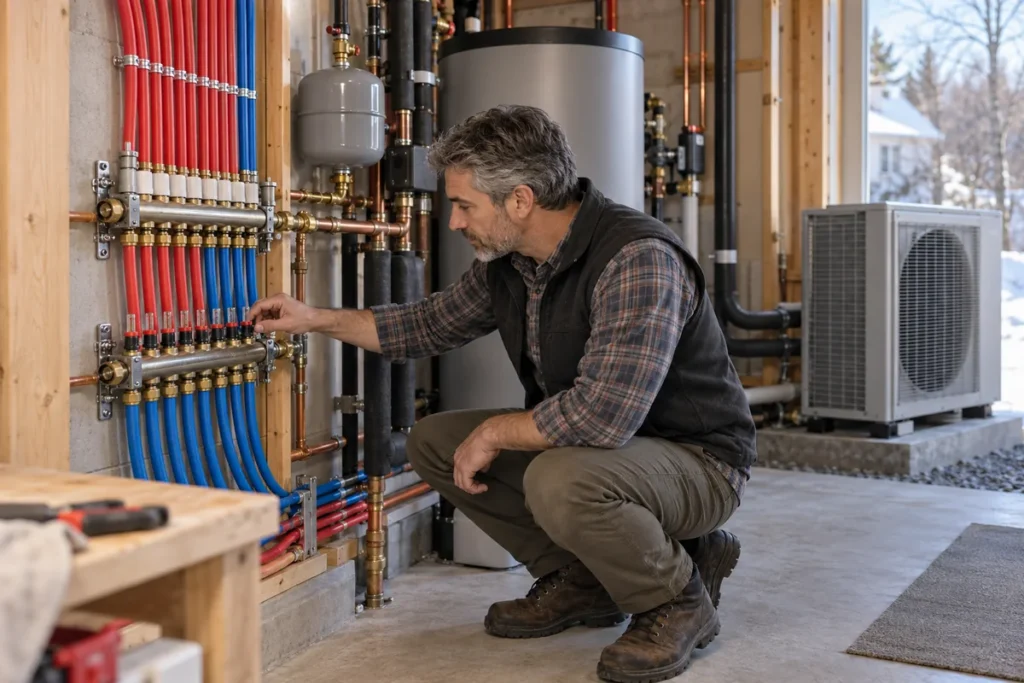
Radiant floor heating can be an excellent partner for a heat pump because a well-designed slab can deliver heat at relatively low water temperatures, where hydronic heat-pump efficiency is strongest. The important distinction is equipment type: an air-to-water or water-to-water heat pump can serve hydronic floor loops; an ordinary air-to-air mini-split cannot pump hot water through a radiant floor. In New York homes with cast-iron radiators or fin-tube baseboard, the required water temperature determines whether the project is straightforward or a larger emitter redesign.
What follows is how to establish which situation you are in, the equipment and controls that make a radiant floor heat pump system work through an upstate winter, and the New York incentive position as it actually stands in 2026.
The one number the whole design turns on: supply water temperature
A heat pump’s coefficient of performance falls as the water it produces gets hotter. Ask it for the temperatures a 1950s boiler produced and efficiency collapses; ask it for the modest temperatures a properly designed radiant slab needs and it performs the way the brochure promised. Emitters, ranked from friendliest to least friendly to a heat pump:
- Radiant slab — a large surface that can often meet the room load at a relatively low water temperature.
- Radiant panels above an existing floor — good, though they raise floor height, which affects door swings, thresholds and the top stair riser.
- Staple-up radiant between joists — the common retrofit in an old New York house with no slab. It works, but output per square foot is lower and it needs hotter water than a slab, which erodes the efficiency advantage. Insulation beneath the tubing is not optional here.
- Oversized cast-iron radiators — surprisingly workable, because the mass and surface area are generous. Many pre-war New York radiators were sized for a colder era and a leakier house.
- Fin-tube baseboard — often the most constrained case because its output falls as supply-water temperature falls. Whether the installed length can meet the room load must be checked from the emitter’s output data at the proposed water temperature; some rooms may work while others need added or different emitters.
The free diagnostic every hydronic homeowner should run
Before final design, find out empirically what temperature the existing emitters need. On a cold day, a qualified technician can lower the boiler’s supply temperature in controlled steps and observe whether each zone holds its setpoint. If the house stays comfortable at a substantially reduced temperature, it is a promising candidate. If it cannot keep up, the result narrows the choices: add or enlarge emitters, reduce the load with envelope work, or keep a hybrid heat source.
The test may involve a service visit, but it provides evidence a contractor cannot obtain from the driveway. It does not replace the design-temperature heat-loss calculation or an emitter-output calculation at the proposed water temperature.
Making it work: the components that matter
Air-to-water or ground source. An air-to-water heat pump sits outside like an ordinary condenser and produces hot water for your loops; a ground-source (water-to-water) unit draws from boreholes or a loop field. Ground source suits radiant particularly well and holds its capacity through a Watertown February, but it carries drilling, land access and well-driller requirements that an air-to-water unit does not. In dense parts of Westchester or Queens the land is often the constraint that settles the question.
Minimum system volume and a buffer strategy. Small radiant zones may call for less heat than the heat pump’s minimum output. Some designs need a buffer tank; others can meet the manufacturer’s minimum water-volume and run-time requirements through the distribution system or different controls. Ask the designer to show the calculation. A tank should solve a documented cycling or hydraulic need, not appear as an unexplained accessory.
Outdoor reset. This control adjusts the supply-water target as outdoor conditions change. When the heat pump and emitter design support it, operating at the lowest water temperature that still meets the load can improve efficiency. Ask the designer to show the proposed reset curve, minimum and maximum water temperatures, and the manufacturer’s operating limits.
Mixing, where emitters disagree. Plenty of New York houses are hybrids already — radiant in a kitchen addition, baseboard in the original rooms. A mixing valve lets one heat source serve both, but the machine still has to make the hotter temperature, so the high-temperature zones set the efficiency of the whole system. Sometimes the right answer is to leave two of those rooms on ductless heads.
Domestic hot water is a separate problem. Showers need water hotter than a radiant floor does. Do not let a designer degrade the whole space-heating design to satisfy the tap; a dedicated heat pump water heater or a separate cylinder with an element is usually the cleaner arrangement.
Operating a slab is not like operating a furnace
A concrete slab has substantial thermal lag. A deep overnight setback can create a long recovery period and may call on backup heat, depending on the controls. Start with a steady setpoint and test only modest changes approved for the installed system. Thermal mass may help a time-of-use strategy, but the control sequence should be modeled rather than assumed.
And insulation under the slab is decisive. A 1950s ranch outside Albany with an uninsulated slab on grade sends a meaningful share of its radiant output into the ground; pairing that slab with a heat pump means paying premium electricity to warm the earth. Establish what is under the concrete before you design around it.
The cooling gap
Do not assume the floor can provide cooling. Radiant cooling requires dew-point controls, moisture management and a design that prevents surface condensation; it is not a simple reversal of a heating loop. Many New York retrofits use ductless heads or a ducted air-to-air system for cooling and dehumidification alongside the hydronic system. Treat a driveway snowmelt loop as a separate design load rather than letting it silently determine the home’s heat-pump size.
Incentives: what New York pays for in 2026, and what it does not
Do not count an expired federal residential credit in a 2026 model. Current IRS guidance says Section 25C is not allowed for property placed in service after December 31, 2025, and Section 25D is not allowed for expenditures after that date. If a proposal still shows either credit, ask for a revised payback using current law.
NYS Clean Heat offers vary by participating utility and equipment. Whether an air-to-water configuration qualifies must be confirmed before equipment is ordered. Use the current address-based rebate finder and have the contractor document the program category. PSEG Long Island runs separate programs.
Two tax points New York owners routinely mix up. New York’s Form IT-255 credit is a solar-equipment credit and does not cover heat pumps; the mechanics are in Form IT-255: Claiming the NY State Solar Tax Credit. Separately, the state tax department lists an IT-267 geothermal energy system credit equal to 25% of qualified expenditures, capped at $10,000 for systems placed in service on or after July 1, 2025, subject to its residence and other rules. Verify the current instructions before relying on it. The broader map of state programs is in New York State Renewable Energy Incentives Beyond Solar.
What to do next
- Run the low-temperature test on a cold day and record which zones held and which did not.
- Find out what is under your slab — insulation or bare earth — before any design work begins.
- Ask for a Manual J with the ASHRAE design temperature for your county stated, plus a room-by-room emitter output check at the proposed supply temperature.
- Ask the designer to document minimum water volume, minimum equipment output, zone loads, buffer strategy and outdoor-reset sequence.
- Plan the cooling solution and domestic hot water as explicit lines in the same project.
- Check your address in the Clean Heat finder, confirm your equipment configuration with the utility, and model the job without expired federal credits.
Sources checked October 6, 2026: the U.S. Department of Energy heat-pump systems guide, NYS Clean Heat sizing and design materials, the New York DPS ground-source sizing white paper, the New York geothermal credit page, and the IRS energy-credit termination FAQ. Tax eligibility is fact-specific; confirm current rules.
NY Solar Incentives
Independent New York solar research. We summarise NYSERDA, NY-Sun and federal programme rules from published sources and state plainly when a figure is an estimate. We are not a government agency and do not sell equipment.
Run the arithmetic on your own system
Check the dated program table and your arrangement before counting an incentive. Standard residential NY-Sun blocks are closed; Long Island Affordable Solar has a conditional income-verification route. The NY credit depends on qualified costs and tax liability, while the NYC abatement reduces future property-tax bills. The estimator keeps those timings separate.